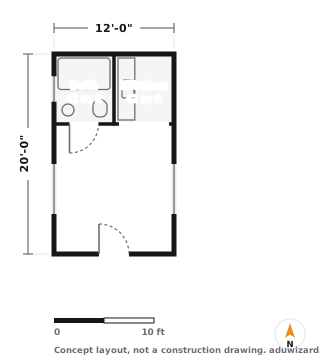
240 Sq Ft Garage Conversion Floor Plan: Studio, 1 Bath (Layout A)
A standard one-car garage, 12 by 20, converted to a studio.
- Size
- 240 sq ft
- Layout
- Studio, 1 Bath
- Build
- $32,940–$54,900

Studios to three bedrooms, 240 to 1,200 square feet, every one with room dimensions, door swings and what it costs to build. I drew all of them for this site, so nothing here is somebody else's plan.
Most ADU floor plans you find online are marketing for a company that wants to build them for you, which is fine until you notice that every plan happens to be the plan they already build. These are not that. I drew them as generic arrangements to show what actually fits at each size, including the versions that do not work as well, because knowing which layout you do not want is most of the value.
Use them to decide what you want before you pay a designer to draw it. That is the expensive mistake this page exists to prevent: hiring someone to produce a layout you reject at first sight, then paying again.
Every drawing carries its own dimensions, so you can hold it against your own lot. When you want the money side, each plan page has a cost table from the same engine that powers our estimator, and the cost by size pages go deeper on any one of them.
Filter by size, bedrooms or build type. Every plan stays on the page, so nothing here is hidden behind a click.
Showing all 25 plans
A standard one-car garage, 12 by 20, converted to a studio.
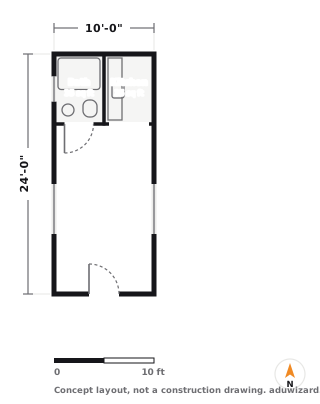
A narrow 10 by 24 garage, common on older lots.
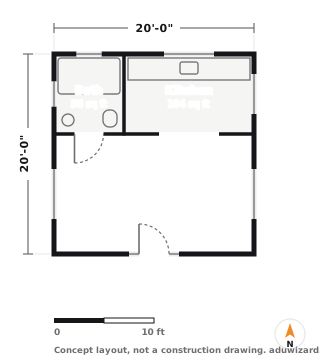
Square 20 by 20 footprint with the wet rooms stacked on one wall.
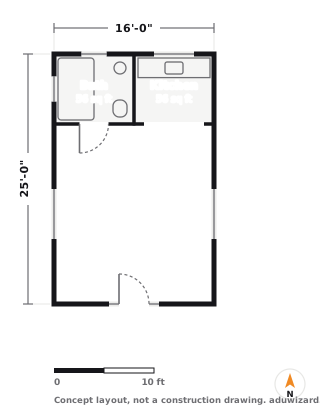
Long 16 by 25 footprint for a narrow side yard.
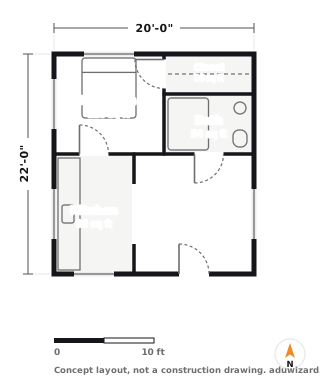
A two-car garage, 20 by 22, converted to a one bedroom.
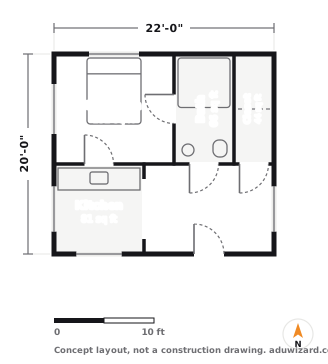
A wider 22 by 20 garage with the living space across the front.
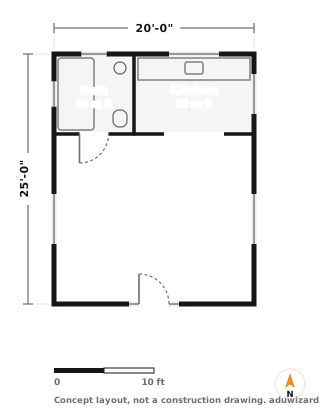
The largest studio a junior ADU can legally be, at exactly 500 sq ft.
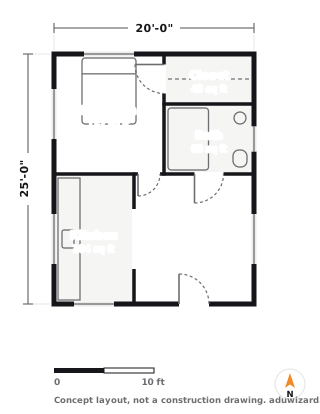
Bedroom and bath at the back, living and kitchen across the front.
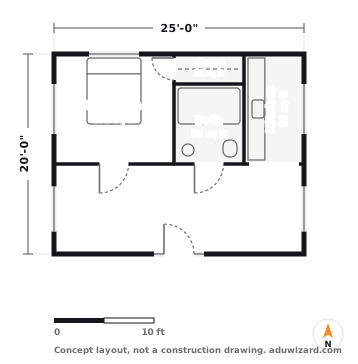
Wide 25 by 20 footprint with a full-width living room.
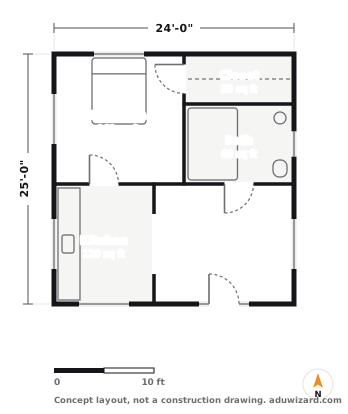
A generous one bedroom with a real closet and a proper kitchen.
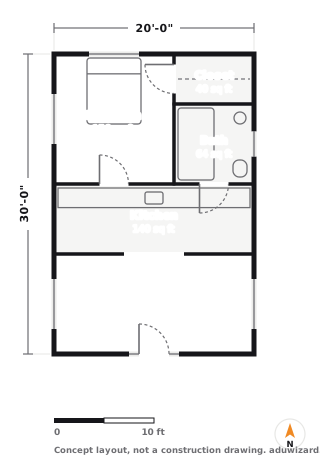
Deep 20 by 30 plan with a galley kitchen separating the zones.
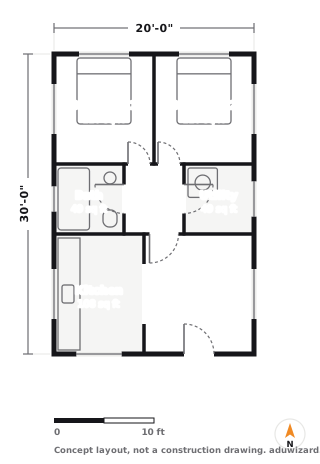
Two small bedrooms in 600 sq ft, with the service core in the middle.
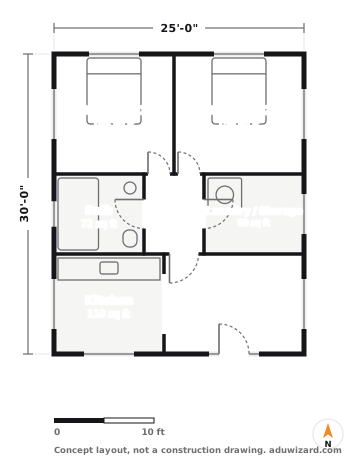
Two comfortable bedrooms at exactly the California fee threshold.
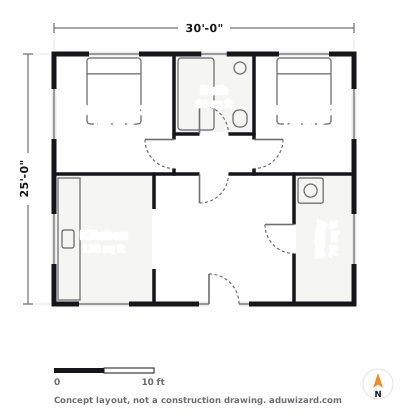
Wide 30 by 25 plan with the bath between the two bedrooms.
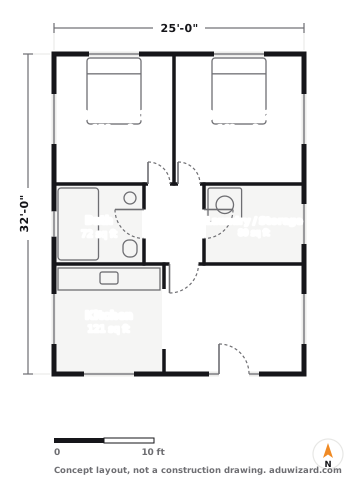
The size California guarantees, laid out as a roomy two bedroom.
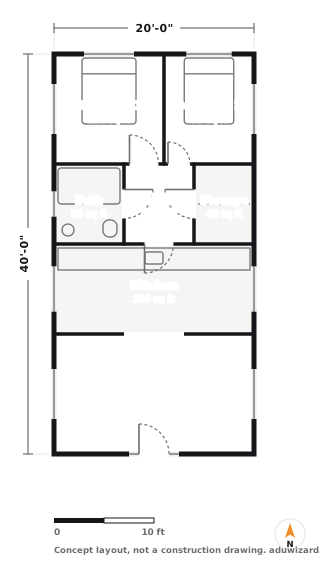
Narrow 20 by 40 plan for a deep lot or a tight side setback.
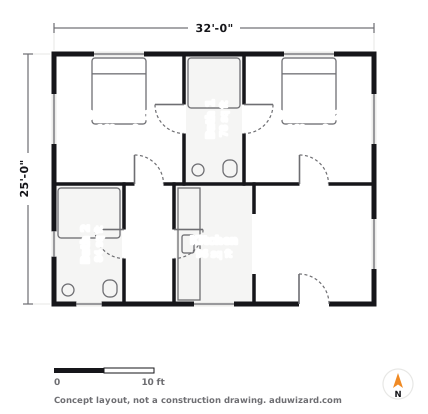
Two baths in 800 sq ft, with the second one off the hall.
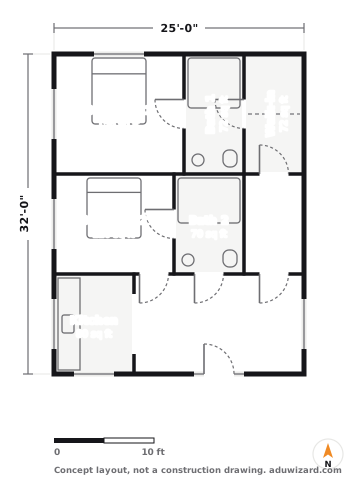
Deep plan with an en suite primary bedroom and a walk-in closet.
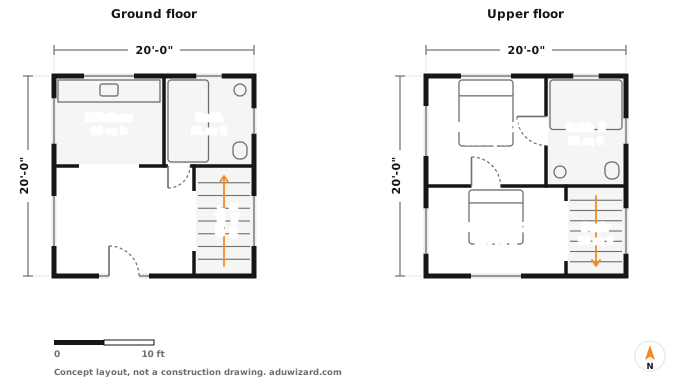
400 sq ft footprint over two levels, for a lot with no room to spread.
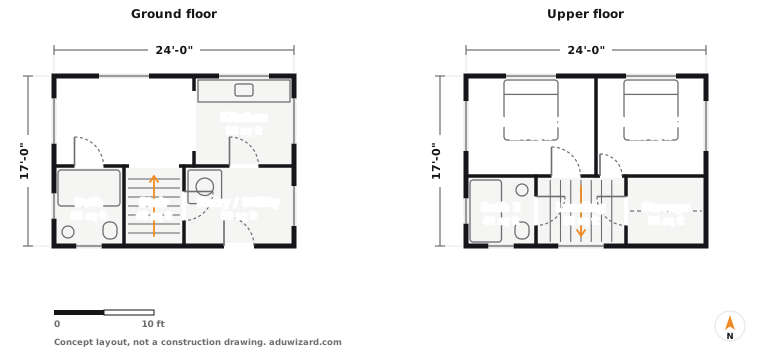
Wider 24 by 17 footprint with the stair pulled to the centre.
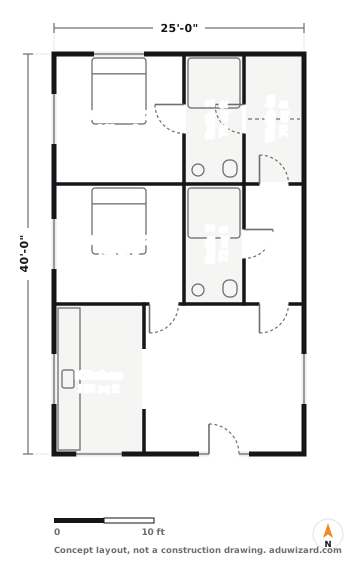
Deep plan with two en suite bedrooms and a 375 sq ft living end.
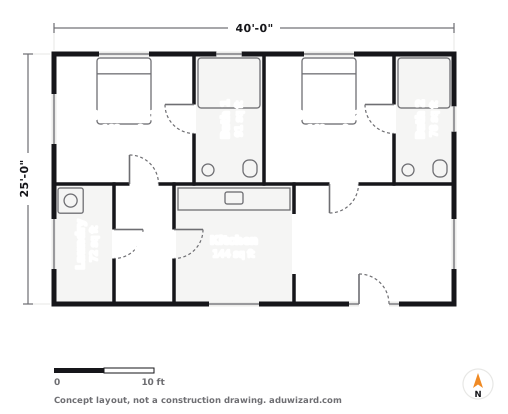
Wide 40 by 25 plan with bedrooms at opposite ends.
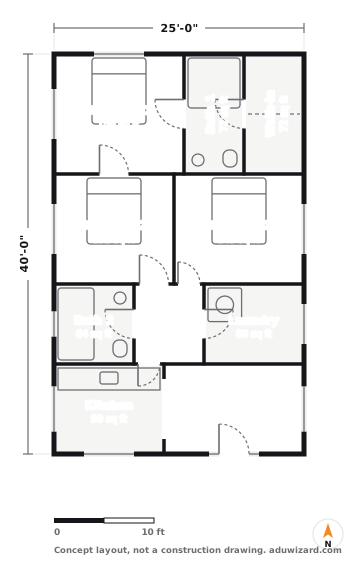
Three bedrooms squeezed into the largest state-protected size.
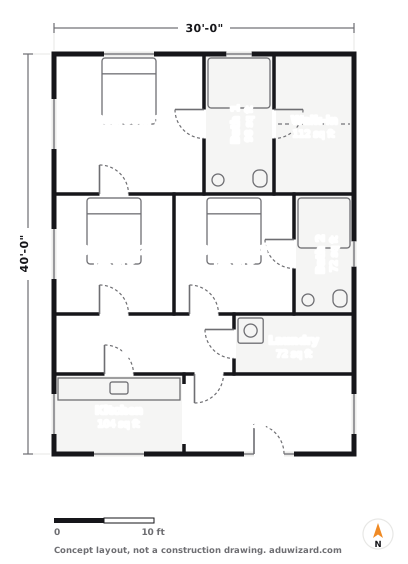
A full three bedroom house, with a 210 sq ft primary suite.
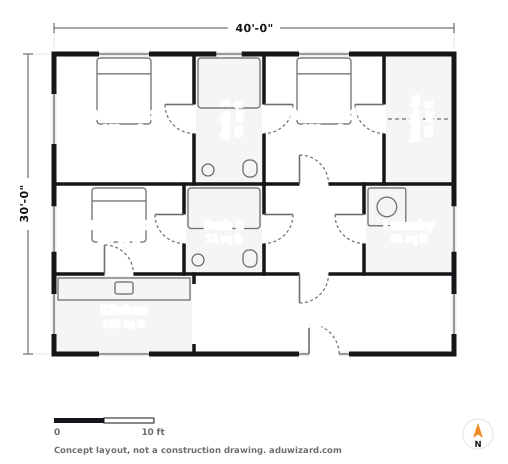
Wide 40 by 30 plan with a 208 sq ft open living end.
Generic concept layout, not a construction drawing. Any real build needs site-specific stamped plans.
Each page walks its layouts one at a time: what works, what to watch, and what it costs to build.
They are free to look at, think with and share, and that is what they are for. They are not construction documents and cannot be permitted or built from. Any real project needs site-specific plans stamped by a licensed designer or engineer for your lot, or a plan from a city pre-approved program. What these drawings save you is the earlier and more expensive mistake: paying a designer to draw a layout you would have rejected on sight.
Around 600 to 800 square feet, which is where a one bedroom stops feeling tight and a two bedroom becomes possible. In California 800 square feet is also the size the state requires cities to permit, so it turns up in city plan catalogues more than any other. Below 500 you are drawing a studio, and above 1,000 you are usually asking your city for permission rather than exercising a right.
A floor plan shows the layout. A pre-approved plan is a complete permit-ready set that a city has already reviewed for code compliance, so your application skips most of plan check. Since January 1, 2025, Government Code section 65852.27 requires every California local agency to run a preapproval program and post the approved plans online. We cover which cities have real catalogues and which have an empty page on our pre-approved ADU plans guide.
One bedroom fits comfortably from about 500 square feet, two from about 700, and three from about 1,000 if you accept small secondary bedrooms. California requires cities to allow up to 1,000 square feet for an ADU with more than one bedroom, so a two bedroom design is what unlocks the largest guaranteed size. A junior ADU is capped at 500 square feet and is realistically a studio or a very compact one bedroom.
Not directly, no. A permit needs a site-specific set showing your lot, your setbacks, your utility connections, your soil and your structural design, sealed by someone licensed to seal it. What a plan you found online is genuinely good for is deciding what you want before you pay for that set, and for having a specific conversation with a designer instead of an abstract one.
A plan tells you what fits. These walk the look and the finishes, from a builder's point of view rather than a mood board.