
Last updated: December 23, 2025 (built for 2026 planning)
If you have ever asked “how much does an ADU cost?”, you have probably seen answers that are either too vague (“it depends”) or too optimistic (“$100k turnkey!”). This guide is different.
I am writing this as the ADU cost playbook we use at ADUWizard: clear assumptions, planning-level ranges you can actually budget with, and a state-by-state table you can skim in minutes.
Important disclaimer (please read):
This is a budgeting guide, not a quote. Real bids vary based on your city, your lot, utilities, soils, design complexity, and timing. If your project needs major utility upgrades, retaining walls, hillside work, or a high-end design, your cost can land above these ranges. If you have an existing structure that converts cleanly, you can land below them.
1) 2026 ADU cost quick answer
Most homeowners should budget in six figures for an ADU, and in many higher-cost markets it is closer to $200k–$450k+ for a turnkey, permitted unit.
Here is the simplest way to think about it:
- Conversions (garage/basement/interior): usually the cheapest when existing conditions cooperate
- Detached new-build: usually the best long-term asset, but higher total cost
- Prefab/modular: can be competitive, especially for speed and predictability, but still needs foundation, utilities, and permits
What “ADU cost” means in this guide
When I say all-in, I mean:
- design and engineering (typical)
- permits and common fees (typical)
- construction (labor and materials)
- typical contractor overhead and profit
- a normal contingency
All-in does not always include major off-site utility work, extreme sitework, or major upgrades to the main home that are not required for the ADU.
2) What changed for 2026 (why ADU budgets still feel high)
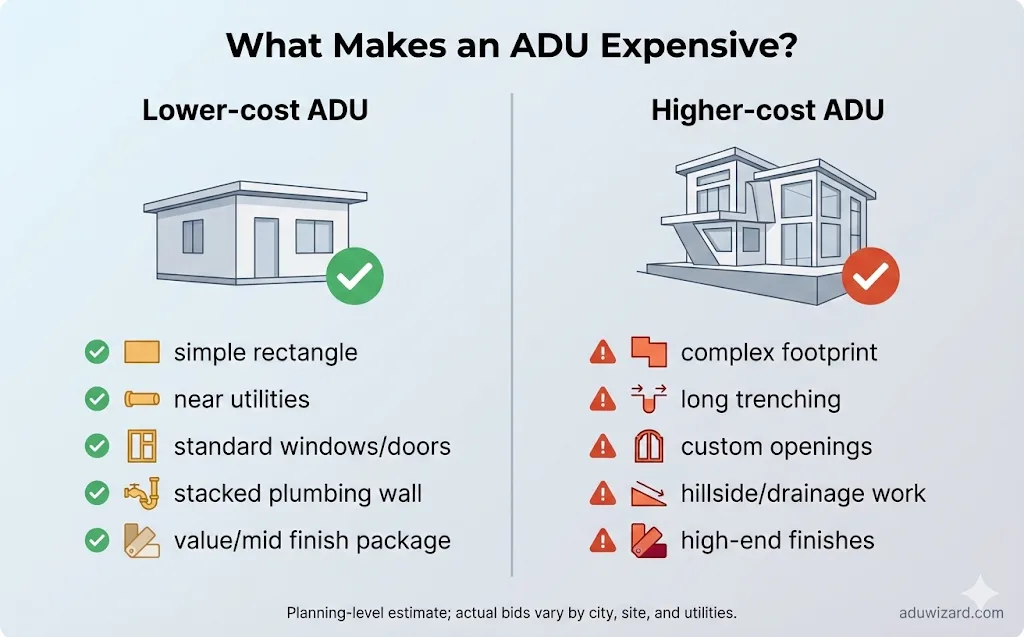
Even when material prices “cool,” ADU costs stay elevated because:
Labor and scheduling are still a big driver
Trades and subcontractor availability are often more important than lumber prices. When schedules are tight, bids go up. When schedules are unpredictable (permitting delays, utility delays), bids also go up because contractors price risk.
Soft costs are not shrinking
Design, engineering, and permitting are a meaningful part of the total. The smaller the ADU, the bigger the soft-cost share becomes.
Utilities and sitework remain the #1 wildcard
Trenching, sewer connections, electrical upgrades, drainage, and access constraints can swing budgets more than countertops ever will.
3) The only ADU cost formula you need (5-minute estimate)
Use this simple approach:
- Pick your ADU type (detached, attached, conversion, prefab/modular, JADU).
- Pick your size bucket (micro, 1-bed sweet spot, etc.).
- Pick your finish level (value, mid-range, high-end).
- Apply your location factor (state table below provides planning factors).
- Stress-test for hidden costs (utility upgrades, trenching, slope, drainage).
ADU total cost formula
Total ADU cost (budget)
= (Base all-in $/sf for your type and size)
× (Location factor)
× (Size)
- (Special site or utility items, if any)
My advice: do not fight “it depends.” Instead, control the dependencies:
- confirm the allowed size/type
- Choose a simple layout
- map utilities early
- Decide finish level early
- hold contingency
4) Cost drivers you control (the fast way to lower cost)
If you want a lower ADU cost without sacrificing quality, focus on complexity. Complexity is expensive.
| Design choice | Budget impact | Why |
|---|---|---|
| Simple rectangle footprint | lowest | Least foundation and framing complexity |
| Multiple bump-outs / corners | +$5,000–$25,000+ | More concrete forms, more framing time, more waterproofing transitions |
| Complex rooflines (hips, valleys, dormers) | +$5,000–$30,000+ | Carpentry and flashing complexity |
| Lots of custom openings | +$2,000–$20,000+ | Headers, labor, custom units, inspections |
| Tall ceilings / lofts | +$5,000–$25,000+ | More structural work, insulation and drywall detail |
| Exterior stairs / second story access | +$8,000–$40,000+ | Engineering, rails, landings, code compliance |
My rule: keep the footprint simple, stack plumbing, and avoid custom openings unless they are doing real work for the layout.
5) ADU cost by type (2026)
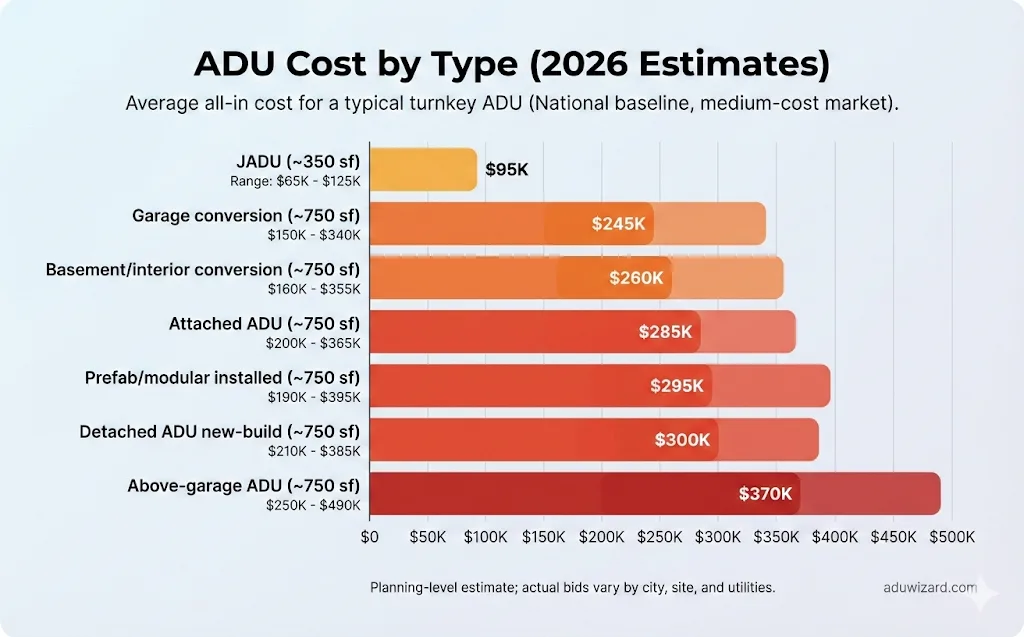
Below is a practical type comparison for a medium-cost area (before your location factor).
| Type (common) | Typical all-in $/sf (2026, medium-cost area) | Example all-in totals | Notes |
|---|---|---|---|
| Detached new-build ADU | $300–$540 (500 sf), $280–$510 (750 sf) | 500 sf: $150k–$270k; 750 sf: $210k–$382k | Best long-term asset, most predictable layout options |
| Attached ADU (addition) | ~5% lower than detached (often) | 500 sf: $143k–$257k; 750 sf: $200k–$364k | Can save on one wall and some sitework, but tie-in complexity can offset |
| Garage conversion ADU | $200–$450 | 500 sf: $100k–$225k; 750 sf: $150k–$338k | Cheapest when ceiling height, slab, and structure cooperate |
| Basement / interior conversion | $210–$470 | 500 sf: $105k–$235k; 750 sf: $158k–$353k | Waterproofing + egress can dominate |
| ADU above garage (new) | $330–$650+ | 500 sf: $165k–$325k; 750 sf: $248k–$488k | Structural, fire rating, and access stairs add cost |
| JADU (inside main home) | $180–$350 | 350 sf: $63k–$123k | Often shares systems, smaller kitchens, tighter code rules |
| Prefab / modular (installed turnkey) | $250–$525 | 500 sf: $125k–$263k; 750 sf: $188k–$394k | Foundation + utility hookups still required; great for schedule |
Conversion due diligence (read this before you assume a conversion is cheap)
A conversion can be the best deal in ADUs. It can also become expensive fast if the existing space fails key checks.
| Conversion “deal-breaker” check | What to verify early | If it fails, what happens |
|---|---|---|
| Ceiling height | Measure clear height and local minimums | Can trigger costly lowering of slab, reframing, or redesign |
| Slab condition and moisture | Cracks, vapor barrier, drainage | May require slab repairs, waterproofing, or new floor assembly |
| Egress and safety | Bedroom egress windows, exits | Can require cutting openings and structural headers |
| Fire separation | Garage conversions often need fire-rated assemblies | Adds drywall layers, doors, and detailing |
| Insulation and ventilation | Walls/roof, fresh air needs | Adds cost to meet energy code and comfort |
| Structural capacity | Older framing, seismic, load paths | Can trigger shear walls, hold-downs, and engineering |
| Plumbing route to sewer | Distance, slope, cleanouts | Long trenching runs can erase “cheap conversion” advantage |
| Electrical capacity | Panel size, available breakers | Can trigger service upgrades or subpanels |
Prefab and modular: where the real cost hides
Prefab can be excellent, but only if you budget for the full installed scope:
| Prefab / modular cost component | What it includes | Why it surprises people |
|---|---|---|
| Factory unit price | The box itself (varies by spec) | Often quoted without foundation, sitework, or permits |
| Foundation + anchoring | Slab or stem wall, tie-downs | Required for almost every install |
| Delivery + crane / set | Transport, crane day, staging | Access and street permits can add cost |
| Utility hookups | Trenching, tie-ins, meters | Same utility realities as stick-built |
| Permits and inspections | Local approvals still apply | Some areas treat prefab like any other ADU |
| Finish completion | Steps, decks, exterior connections | Small items add up fast |
Foundation and site conditions can change everything
A flat lot with a simple slab is not the same as a hillside with piers. Use this as a quick planning check:
| Foundation / site condition | Typical impact | Planning adder (vs simple slab) | Why |
|---|---|---|---|
| Slab-on-grade on flat lot | baseline | $0 | Fast and common |
| Stem wall / raised foundation | moderate | +$5k–$20k | More concrete and labor, more steps |
| Crawlspace (access needed) | moderate | +$10k–$30k | Framing + ventilation + access details |
| Piers / piles (hillside or poor soils) | high | +$20k–$80k+ | Engineering, drilling, access, and inspections |
HVAC choice matters, but it should not be the main budget driver
Most ADUs land on heat pumps. Here is a planning range:
| HVAC approach | Typical cost range (installed) | Best for | Notes |
|---|---|---|---|
| Single-zone mini-split | $3,000–$7,500 | studios and 1-beds | Most common cost/value choice |
| Multi-zone mini-split | $6,000–$14,000 | 2-beds or zoned layouts | More heads, more refrigerant lines |
| Small ducted heat pump | $9,000–$18,000 | quiet comfort, better filtration | More carpentry and ducts |
| PTAC / through-wall | $2,500–$6,000 | lowest upfront | Less efficient and noisier in many cases |
6) ADU cost by size (2026)
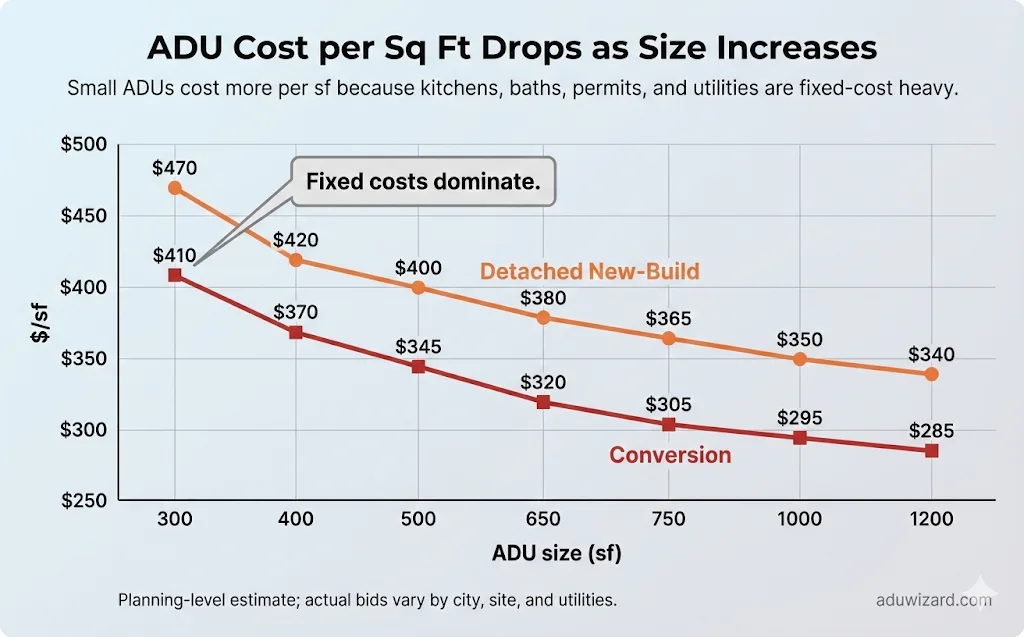
Smaller ADUs usually cost more per square foot because kitchens, bathrooms, and utilities are “fixed-cost heavy.”
| Size bucket | Detached new-build (all-in) $/sf | Detached example total | Conversion (all-in) $/sf | Conversion example total |
|---|---|---|---|---|
| 250–399 sf (micro studio) | $340–$600 | $119,000–$210,000 | $260–$520 | $91,000–$182,000 |
| 400–649 sf (studio / 1-bed sweet spot) | $300–$540 | $165,000–$297,000 | $230–$460 | $127,000–$253,000 |
| 650–849 sf (larger 1-bed or compact 2-bed) | $280–$510 | $210,000–$383,000 | $215–$430 | $161,000–$323,000 |
| 850–1,200 sf (2-bed family size in many markets) | $265–$490 | $265,000–$490,000 | $205–$415 | $205,000–$415,000 |
How to read this table
- The $/sf ranges are planning all-in ranges before your location factor.
- The example totals use a typical size inside each bucket.
- If you add a premium kitchen, custom windows/doors, or specialty exterior finishes, budget toward the upper end.
The “small ADU trap”
A 300–400 sf ADU can feel like it should cost “half” of a 750 sf ADU. In reality, it often costs more than half because:
- you still need a kitchen and bath
- you still need electrical decisions (panel or subpanel)
- you still need HVAC and hot water
- you still need inspections and permits
- you still need utility tie-ins (sometimes)
7) Cost by layout and bedrooms (studio vs 1-bed vs 2-bed)
Homeowners often plan around lifestyle, not square footage. So here is a layout-first cost view for a medium-cost area.
| Layout goal | Typical size range | Detached new-build all-in (medium-cost area) | Conversion all-in (medium-cost area) | What drives cost here |
|---|---|---|---|---|
| Micro studio | 250–399 sf | $119k–$240k | $91k–$208k | Fixed costs dominate: kitchen + bath + panel + HVAC |
| Studio / compact 1-bed | 400–649 sf | $150k–$270k | $115k–$230k | Sweet spot for value; efficient layouts matter |
| Larger 1-bed / compact 2-bed | 650–849 sf | $182k–$433k | $140k–$365k | More plumbing runs and finishes, but $/sf improves |
| 2-bed family size | 850–1,200 sf | $225k–$588k | $174k–$498k | More windows, storage, sometimes second bath |
Note: 2-bed ADUs are not automatically “double the cost.” They are often more efficient per sf, but they can add:
- more windows and egress requirements
- more cabinetry and storage
- sometimes a second bathroom
- higher HVAC load
8) Finish level: how finishes change the budget
Finishes do not just change “a little.” They can swing a project by tens of thousands.
| Finish level | Typical impact on budget | What it usually includes |
|---|---|---|
| Value / builder grade | baseline | stock cabinets, standard tile, basic fixtures, standard windows, simple lighting |
| Mid-range (most common) | +5% to +15% | better cabinets, quartz, nicer tile, upgraded fixtures, more lighting |
| High-end / custom | +15% to +35%+ | custom cabinetry, premium appliances, designer windows/doors, upgraded siding, custom built-ins |
Common upgrade adders (what upgrades really cost)
| Upgrade or feature | Typical budget impact | Why it costs more |
|---|---|---|
| Second bathroom (add a full bath) | +$12,000–$30,000 | More plumbing, waterproofing, tile, ventilation, fixtures |
| Laundry (stacked washer/dryer + hookups) | +$3,000–$10,000 | Plumbing, electrical, venting, cabinetry |
| Vaulted ceilings / open rafters | +$5,000–$20,000 | More framing labor, insulation complexity, drywall detail |
| More glazing (extra windows / larger openings) | +$1,000–$8,000+ | Window cost plus structural headers and labor |
| Premium kitchen package (custom cabinets, upgraded appliances) | +$8,000–$40,000+ | Cabinetry and appliances scale fast |
| Higher-end exterior cladding (stucco, fiber cement, wood) | +$5,000–$25,000+ | Labor and detailing drive cost |
| Covered patio / deck / exterior stairs | +$5,000–$35,000+ | Footings, framing, waterproofing, railings |
| Fire sprinklers (if required) | +$3,000–$15,000 | Design, installation, inspections |
| Soundproofing upgrades | +$2,000–$12,000 | Extra insulation, resilient channels, upgraded assemblies |
| Accessibility features (wider doors, curbless shower) | +$2,000–$15,000 | Larger bath layouts, specialty waterproofing and details |
High ROI finish upgrades (if you are renting)
If the ADU is a rental, the best “bang for the budget” is usually:
- good lighting plan (feels bigger)
- mid-range kitchen cabinets and counters
- durable flooring (LVP or quality engineered wood)
- quality shower system and fixtures
- good closet and storage planning
9) The hidden costs checklist (the budget killers)
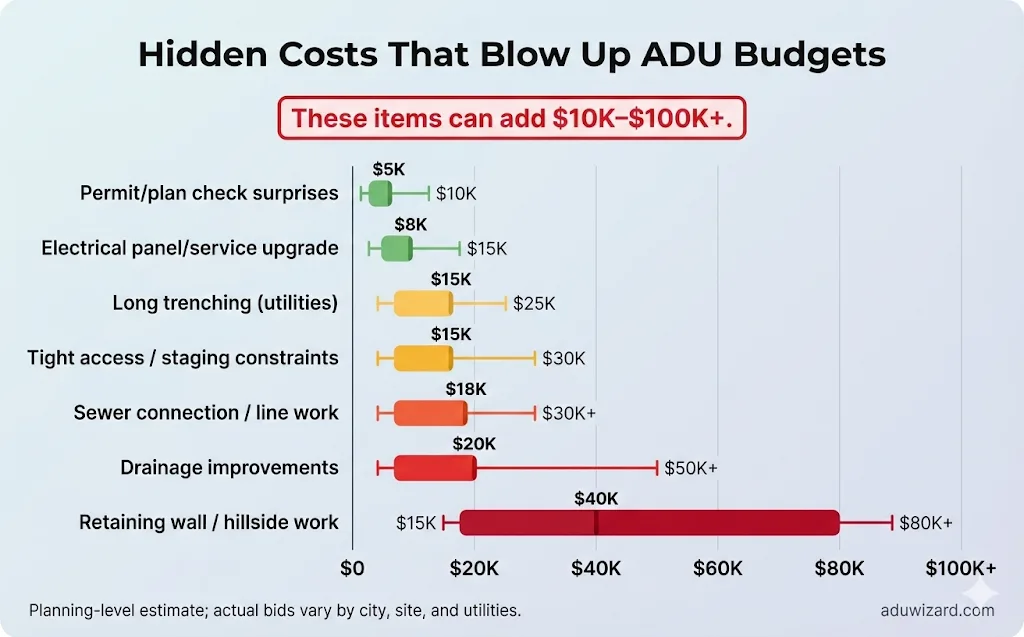
This is the section that saves people the most money, because it stops surprises.
| Hidden cost item | When it hits | Typical planning range | How to reduce the risk |
|---|---|---|---|
| Sewer connection or upsizing | long runs, limited capacity, trenching required | $5,000–$30,000+ | keep the ADU close to existing plumbing, camera scope early |
| Electrical service upgrade (panel or meter) | adding load, EV chargers, old service | $3,000–$15,000+ | load calcs early, plan HVAC + water heater type |
| Trenching and utility runs | detached units far from house | $5,000–$25,000+ | compact siting, shared trench, plan routes early |
| Grading, drainage, retaining walls | slope, tight access, poor drainage | $5,000–$50,000+ | early site visit, basic topo, avoid hillside if possible |
| Foundation complexity | poor soils, seismic requirements, frost depth | $8,000–$40,000+ | geotech if needed, simpler building footprint |
| Access constraints | narrow side yards, no staging | $5,000–$30,000+ | plan deliveries, prefabricate where possible |
| Permitting delays and redesign | unclear local requirements | time = money | start with a code feasibility check |
A simpler way to stress-test your site risk
Use these three buckets and add to your budget if you suspect your site is not “simple.”
| Site and utility scenario | What it looks like | Typical budget adders (detached ADU) |
|---|---|---|
| Simple | Flat lot, short utility runs, good access | +$0–$15,000 |
| Moderate | Longer trenching, modest grading, tight access | +$15,000–$45,000 |
| Complex | Hillside, retaining walls, major drainage, utility upgrades, off-site work | +$45,000–$150,000+ |
Contingency recommendation
- Straightforward conversion: 8%–10%
- Detached new-build: 10%–15%
- Anything with slope or utilities unknown: 15%–20%
10) Permits and fees: what to expect (2026)
Permitting costs vary dramatically by city and county, but you can avoid surprises by treating fees like a real line item, not an afterthought.
| Permitting / fee category | Typical planning range | Notes (varies a lot) |
|---|---|---|
| Plan check + building permit | $2,000–$10,000+ | Depends on ADU size, valuation method, and local fee schedule |
| Separate utility permits / inspections | $500–$5,000 | Electrical, plumbing, mechanical permits may be separate |
| Utility connection fees | $0–$15,000+ | Some areas charge for new or upsized connections |
| Impact fees / development fees | $0–$25,000+ | Many jurisdictions reduce or waive fees under certain thresholds |
| Addressing, records, and misc. | $200–$2,000 | Impact fees/development fees |
Two practical tips
- Ask your designer or builder for a fee worksheet early, even if it is rough.
- If a bid says “permits by owner,” make sure you still budget for them.
11) Detailed cost breakdown (where the money actually goes)
Here is a realistic “budget anatomy” for a typical detached ADU project.
| Budget category (example 750 sf detached ADU) | Typical share | Example dollars (on a ~$300k all-in project) | Notes |
|---|---|---|---|
| Design + engineering | 6%–10% | $18,000–$30,000 | Architecture, structural, energy docs, MEP calcs (varies by jurisdiction) |
| Permits + plan check + fees | 3%–8% | $9,000–$24,000 | Some cities are cheaper, some are not; impact fees depend on size rules |
| Sitework + utilities | 10%–20% | $30,000–$60,000 | Trenching, sewer/water/electric tie-ins, grading, drainage, flatwork |
| Structure + envelope | 25%–35% | $75,000–$105,000 | Foundation, framing, roof, windows/doors, exterior cladding |
| MEP (mechanical, electrical, plumbing) | 18%–25% | $54,000–$75,000 | HVAC, electrical rough/finish, plumbing rough/finish |
| Interior finishes | 15%–25% | $45,000–$75,000 | Drywall, paint, flooring, cabinets, counters, tile, fixtures |
| Contingency | 8%–15% | $24,000–$45,000 | Higher for unknown utilities, slope, or complex scope |
Two notes that matter
- Sitework + utilities is the most variable line item. If you want a real estimate, map utilities early.
- Finishes are the most controllable line item. Pick a finish package and protect it from scope creep.
12) Timeline and cash flow (when you pay)
Bid scope checklist (use this to compare quotes)
| Bid line item to confirm | What to look for | Why it matters |
|---|---|---|
| Design and engineering scope | Who provides plans, structural, energy docs | Misalignment here creates delays and change orders |
| Permits and fees | Who pays, which fees are included | Some bids exclude plan check, school fees, utility fees |
| Utility tie-ins | Sewer, water, electric runs and distances | This is where “cheap” bids often break |
| Demo and disposal | What is demolished and hauled | Dumpster, haul-off, and disposal add up |
| Allowances | Kitchen, bath, tile, lighting, flooring | Low allowances create big surprises later |
| Finish level definition | Specific brands or examples | Prevents “apples to oranges” comparisons |
| Schedule assumptions | Start date, duration, what causes extensions | Risk pricing is real |
| Change order policy | Markup, pricing, approval process | Protects you from budget drift |
| Warranty and closeout | What is covered and for how long | You want clarity before signing |
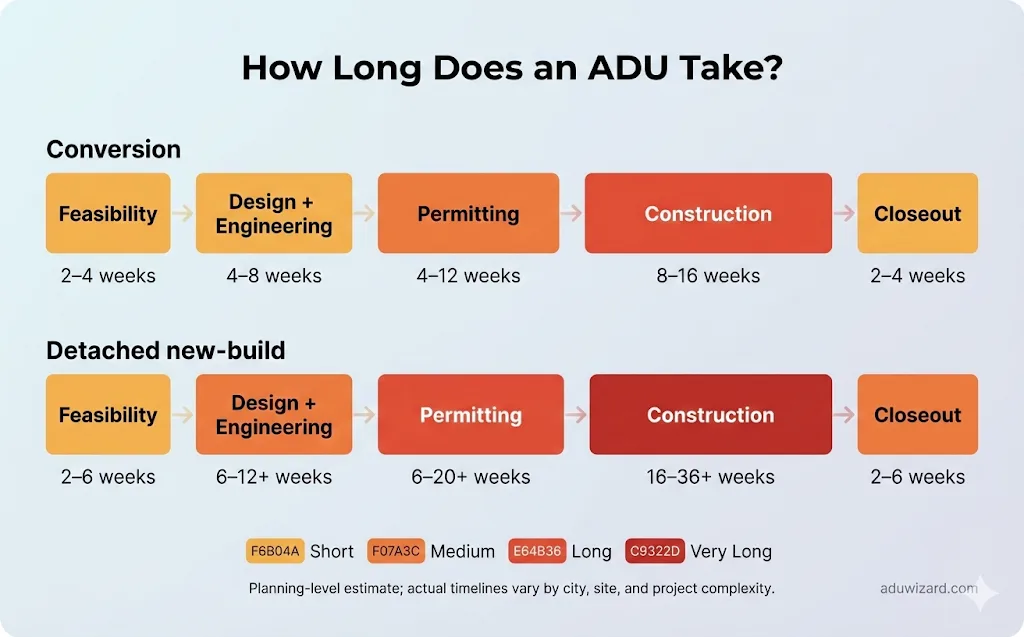
Every city and team is different, but here is a realistic planning timeline:
| Phase | Typical duration | What you pay |
|---|---|---|
| Feasibility + concept | 2–6 weeks | small deposit or hourly |
| Design + engineering | 6–12+ weeks | design progress payments |
| Permitting | 1–6+ months | plan check + permit fees |
| Construction (conversion) | 2–5 months | draw schedule or milestones |
| Construction (detached new-build) | 4–9+ months | draw schedule or milestones |
| Final inspections + closeout | 2–6 weeks | draw a schedule or milestones |
Typical payment structure (what you should expect)
Many contractors use a milestone or draw schedule. A common pattern looks like:
- deposit to start (often limited by state law)
- payment at rough inspections (MEP rough-in)
- payment at drywall
- payment at cabinets/trim
- final payment at completion, sometimes with small retainage
13) ADU cost by state in 2026
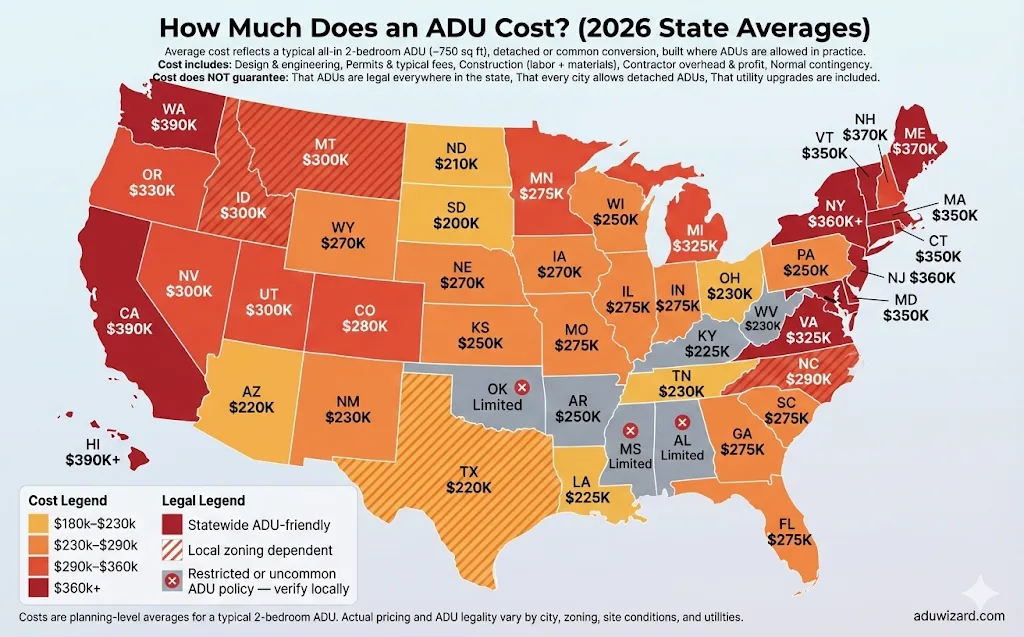
How this state table works
This table is a planning tool for 2026 budgets.
- It uses national “base” all-in ranges for a typical 500 sf and 750 sf ADU.
- Then it applies a state-level location factor (because labor and market conditions differ).
- Inside any state, big metros can be higher and rural areas can be lower.
Two common scenarios included
- Detached new-build ADU (turnkey)
- Conversion ADU (like a garage conversion) when the structure is viable
| State | Factor | Cost level | Detached 500 sf (all-in) | Detached 750 sf (all-in) | Conversion 500 sf (all-in) | Conversion 750 sf (all-in) |
|---|---|---|---|---|---|---|
| Alabama | 0.85 | Low | $128,000–$230,000 | $179,000–$325,000 | $98,000–$196,000 | $137,000–$274,000 |
| Alaska | 1.2 | Very high | $180,000–$324,000 | $252,000–$459,000 | $138,000–$276,000 | $194,000–$387,000 |
| Arizona | 1.0 | Medium | $150,000–$270,000 | $210,000–$382,000 | $115,000–$230,000 | $161,000–$323,000 |
| Arkansas | 0.85 | Low | $128,000–$230,000 | $179,000–$325,000 | $98,000–$196,000 | $137,000–$274,000 |
| California | 1.3 | Very high | $195,000–$351,000 | $273,000–$497,000 | $150,000–$299,000 | $210,000–$419,000 |
| Colorado | 1.15 | High | $172,000–$310,000 | $242,000–$440,000 | $132,000–$265,000 | $185,000–$371,000 |
| Connecticut | 1.2 | Very high | $180,000–$324,000 | $252,000–$459,000 | $138,000–$276,000 | $194,000–$387,000 |
| Delaware | 1.05 | Medium | $158,000–$284,000 | $221,000–$402,000 | $121,000–$242,000 | $169,000–$339,000 |
| Florida | 1.0 | Medium | $150,000–$270,000 | $210,000–$382,000 | $115,000–$230,000 | $161,000–$323,000 |
| Georgia | 0.95 | Medium | $142,000–$257,000 | $200,000–$363,000 | $109,000–$218,000 | $153,000–$306,000 |
| Hawaii | 1.45 | Extreme | $218,000–$392,000 | $305,000–$554,000 | $167,000–$334,000 | $234,000–$468,000 |
| Idaho | 0.95 | Medium | $142,000–$257,000 | $200,000–$363,000 | $109,000–$218,000 | $153,000–$306,000 |
| Illinois | 1.05 | Medium | $158,000–$284,000 | $221,000–$402,000 | $121,000–$242,000 | $169,000–$339,000 |
| Indiana | 0.9 | Low | $135,000–$243,000 | $189,000–$344,000 | $104,000–$207,000 | $145,000–$290,000 |
| Iowa | 0.9 | Low | $135,000–$243,000 | $189,000–$344,000 | $104,000–$207,000 | $145,000–$290,000 |
| Kansas | 0.9 | Low | $135,000–$243,000 | $189,000–$344,000 | $104,000–$207,000 | $145,000–$290,000 |
| Kentucky | 0.9 | Low | $135,000–$243,000 | $189,000–$344,000 | $104,000–$207,000 | $145,000–$290,000 |
| Louisiana | 0.9 | Low | $135,000–$243,000 | $189,000–$344,000 | $104,000–$207,000 | $145,000–$290,000 |
| Maine | 1.05 | Medium | $158,000–$284,000 | $221,000–$402,000 | $121,000–$242,000 | $169,000–$339,000 |
| Maryland | 1.15 | High | $172,000–$310,000 | $242,000–$440,000 | $132,000–$265,000 | $185,000–$371,000 |
| Massachusetts | 1.25 | Very high | $188,000–$338,000 | $263,000–$478,000 | $144,000–$288,000 | $202,000–$403,000 |
| Michigan | 0.95 | Medium | $142,000–$257,000 | $200,000–$363,000 | $109,000–$218,000 | $153,000–$306,000 |
| Minnesota | 1.05 | Medium | $158,000–$284,000 | $221,000–$402,000 | $121,000–$242,000 | $169,000–$339,000 |
| Mississippi | 0.85 | Low | $128,000–$230,000 | $179,000–$325,000 | $98,000–$196,000 | $137,000–$274,000 |
| Missouri | 0.9 | Low | $135,000–$243,000 | $189,000–$344,000 | $104,000–$207,000 | $145,000–$290,000 |
| Montana | 1.0 | Medium | $150,000–$270,000 | $210,000–$382,000 | $115,000–$230,000 | $161,000–$323,000 |
| Nebraska | 0.9 | Low | $135,000–$243,000 | $189,000–$344,000 | $104,000–$207,000 | $145,000–$290,000 |
| Nevada | 1.05 | Medium | $158,000–$284,000 | $221,000–$402,000 | $121,000–$242,000 | $169,000–$339,000 |
| New Hampshire | 1.1 | High | $165,000–$297,000 | $231,000–$420,000 | $127,000–$253,000 | $177,000–$355,000 |
| New Jersey | 1.2 | Very high | $180,000–$324,000 | $252,000–$459,000 | $138,000–$276,000 | $194,000–$387,000 |
| New Mexico | 0.9 | Low | $135,000–$243,000 | $189,000–$344,000 | $104,000–$207,000 | $145,000–$290,000 |
| New York | 1.25 | Very high | $188,000–$338,000 | $263,000–$478,000 | $144,000–$288,000 | $202,000–$403,000 |
| North Carolina | 0.95 | Medium | $142,000–$257,000 | $200,000–$363,000 | $109,000–$218,000 | $153,000–$306,000 |
| North Dakota | 0.95 | Medium | $142,000–$257,000 | $200,000–$363,000 | $109,000–$218,000 | $153,000–$306,000 |
| Ohio | 0.95 | Medium | $142,000–$257,000 | $200,000–$363,000 | $109,000–$218,000 | $153,000–$306,000 |
| Oklahoma | 0.9 | Low | $135,000–$243,000 | $189,000–$344,000 | $104,000–$207,000 | $145,000–$290,000 |
| Oregon | 1.15 | High | $172,000–$310,000 | $242,000–$440,000 | $132,000–$265,000 | $185,000–$371,000 |
| Pennsylvania | 1.0 | Medium | $150,000–$270,000 | $210,000–$382,000 | $115,000–$230,000 | $161,000–$323,000 |
| Rhode Island | 1.15 | High | $172,000–$310,000 | $242,000–$440,000 | $132,000–$265,000 | $185,000–$371,000 |
| South Carolina | 0.95 | Medium | $142,000–$257,000 | $200,000–$363,000 | $109,000–$218,000 | $153,000–$306,000 |
| South Dakota | 0.95 | Medium | $142,000–$257,000 | $200,000–$363,000 | $109,000–$218,000 | $153,000–$306,000 |
| Tennessee | 0.95 | Medium | $142,000–$257,000 | $200,000–$363,000 | $109,000–$218,000 | $153,000–$306,000 |
| Texas | 0.95 | Medium | $142,000–$257,000 | $200,000–$363,000 | $109,000–$218,000 | $153,000–$306,000 |
| Utah | 1.05 | Medium | $158,000–$284,000 | $221,000–$402,000 | $121,000–$242,000 | $169,000–$339,000 |
| Vermont | 1.15 | High | $172,000–$310,000 | $242,000–$440,000 | $132,000–$265,000 | $185,000–$371,000 |
| Virginia | 1.1 | High | $165,000–$297,000 | $231,000–$420,000 | $127,000–$253,000 | $177,000–$355,000 |
| Washington | 1.2 | Very high | $180,000–$324,000 | $252,000–$459,000 | $138,000–$276,000 | $194,000–$387,000 |
| West Virginia | 0.9 | Low | $135,000–$243,000 | $189,000–$344,000 | $104,000–$207,000 | $145,000–$290,000 |
| Wisconsin | 0.95 | Medium | $142,000–$257,000 | $200,000–$363,000 | $109,000–$218,000 | $153,000–$306,000 |
| Wyoming | 0.95 | Medium | $142,000–$257,000 | $200,000–$363,000 | $109,000–$218,000 | $153,000–$306,000 |
If your state is “low” but your city is expensive
Use the table as a starting point, then adjust up for expensive metros. For example:
- Austin, Dallas, and Houston can price higher than rural Texas.
- Miami and coastal areas can be priced higher than inland Florida.
- Denver and Boulder can price higher than other Colorado markets.
14) Cost reduction strategies (how to save without regret)
The goal is not to “cheapen” the ADU. The goal is to spend where it matters and eliminate waste.
| Cost lever | What to do | Why it saves money |
|---|---|---|
| Keep the footprint simple | Rectangle or L-shape, avoid bump-outs | Less foundation complexity, less framing time, fewer roof intersections |
| Stack plumbing | Kitchen and bath on the same “wet wall” | Shorter runs, fewer vents, fewer trenching surprises |
| Limit custom windows/doors | Use standard sizes and fewer openings | Custom units and extra headers add cost fast |
| Choose one exterior finish | One siding system, consistent trim | Less labor, fewer details, fewer waterproofing transitions |
| Avoid moving utilities | Site the ADU near existing sewer and panel | Trenching and upgrades are often the biggest surprises |
| Lock a finish package early | Pick 1 of 2 finish levels and stick to it | Reduces change orders and schedule drift |
| Use pre-approved plans if available | Some cities offer catalog plans | Lock a final package early |
The biggest single cost-saving move
Site the ADU near existing utilities.
I have seen more budgets blown up by trenching, sewer work, and electrical upgrades than by any finish decision.
The second biggest cost-saving move
Choose a simple plan and stick to it.
Complex footprints and late design changes create:
- more engineering
- more labor
- more inspection risk
- more change orders
15) Financing an ADU in 2026 (how most homeowners actually pay)
Most homeowners use one of these paths:
1) Cash savings (simplest, usually cheapest long-term)
Pros: no lender timeline, fewer fees, strongest negotiating position
Cons: ties up liquidity
2) HELOC or home equity loan
Pros: flexible, can fund in phases, often faster than construction loans
Cons: variable rates (HELOC), lender draws can affect the schedule
3) Cash-out refinance
Pros: can create a clean loan structure
Cons: depends heavily on your existing rate and equity
4) Renovation or construction-style financing
Pros: designed for projects, may allow draws tied to milestones
Cons: more paperwork, tighter timelines, lender inspections
5) Local ADU programs and incentives
Some cities and states partner with community lenders or offer grants/forgivable loans for affordability-focused ADUs. These can be excellent, but requirements and availability vary by location.
Practical advice: even if you are using cash, treat your budget like a lender would: clear scope, contingency, and a realistic schedule.
16) Common ADU budgeting mistakes (and how to avoid them)
- Budgeting off a single $/sf number
Fix: estimate by type and size bucket, then add site/utility risk and contingency. - Assuming a conversion is automatically cheap
Fix: run the conversion due diligence checklist (ceiling height, slab, egress, utilities). - Picking finishes at the end
Fix: choose a finish package early and put allowances in writing. - Ignoring access and staging
Fix: measure side yards, plan delivery routes, and plan where materials will sit. - Not comparing bids line-by-line
Fix: use the bid scope checklist and standardize allowances before you choose a contractor.
17) FAQs
How much does a 500 sq ft ADU cost in 2026?
Use your state row. In a medium-cost area, a 500 sf detached ADU often plans around $150k–$270k all-in, before special site items. High-cost states can run materially higher.
What is the cheapest type of ADU?
Usually a garage conversion or JADU, if the existing structure and utilities cooperate.
Is prefab actually cheaper?
Prefab can be cheaper in the right scenario, but the “factory price” is not the full price. Foundation, utility hookups, delivery, crane, permits, and sitework still add up. Treat prefab as a way to improve schedule and predictability more than a guaranteed discount.
Why do some ADUs cost $600+ per square foot?
Small size, high-end finishes, expensive markets, utility upgrades, tough access, and complex site conditions.
Can I build an ADU for $100,000 in 2026?
Sometimes, but it usually requires:
- a very small unit
- a conversion with minimal upgrades
- a lower-cost area
- value finishes
- and little to no utility or site surprises
What is the biggest wildcard cost item?
Utilities and sitework. Trenching, sewer runs, electrical upgrades, and drainage can swing budgets fast.
Next step: get a real number for your lot
If you want an estimate you can actually trust, here is the fastest path:
- Confirm your allowed type and size
- do a quick site walk (access, slope, utility routes)
- Run a utility feasibility check
- Choose a simple layout (rectangle, stacked plumbing)
- Get two bids and compare the scopes line-by-line
If you want, tell me your state, city, ADU type, and target size, and I will turn this into a tighter “budget sheet” with a line-item allowance list you can send to builders.
Browse ADU costs by size
If you know roughly how big you want the unit but not what type it is yet, start here. Each page prices that size across all five build types, every city we cover, and all three finish levels.
Browse ADU costs by location
Pick your state for a full cost and permit-timeline breakdown, then drill into a specific city where we cover one.
California
California is still the most important ADU market in the country. That does not mean there is one California ADU price. A detached ADU in Los Angeles is not the same project as a garage conversion in Fresno. A backyard cottage in San Jose is not the same as a basement unit in Oakland.
Colorado
Colorado is quickly becoming one of the most important ADU states in the country. But statewide momentum does not mean every Colorado ADU is simple, cheap, or approved the same way.
Massachusetts
Massachusetts just became one of the most important ADU states in the U.S., because ADUs under 900 sq ft are allowed by-right statewide in single-family zoning districts (with local rules still applying for things like setbacks, height, septic, and site-plan review).
Nevada
Nevada is becoming one of the most important ADU states to watch in 2026. Housing costs have increased across Las Vegas, Henderson, Reno, Sparks, North Las Vegas, and fast-growing parts of Clark and Washoe County. At the same time, state lawmakers have pushed large Nevada cities and counties toward clearer ADU rules.
Oregon
Oregon is one of the most important ADU states in the country. The state has spent years removing barriers to infill housing, and that matters because ADU pricing is not just about labor and lumber — it's about how fast and cheaply you can get through the approval process.
Washington
Washington is now one of the strongest ADU states in the country. HB 1337 (2023) forces cities in urban growth areas to allow two ADUs per lot, drop owner-occupancy, cut parking near transit, and halve impact fees. This is the real budgeting guide: what a Washington ADU actually costs in 2026, region by region.