
Two bedrooms is where floor planning gets genuinely difficult, because the second bedroom has to come from somewhere and every plan answers that differently.
The layouts below are grouped by bathroom count, which is the real fork in this decision. One bath keeps the rooms generous. Two baths make the unit rentable to people who are not a couple, and cost you a closet to do it.
Every drawing on this page is an original generic layout, made for this site. None of them is traced from or modelled on any company's, designer's or city program's plan, and we do not reproduce anyone else's drawings anywhere in this section. What that means for you is on every plan below, and it matters: these are concept layouts for thinking with, not documents you can build from.
600 Sq Ft: 2 Bed, 1 Bath
600 Sq Ft ADU Floor Plan: 2 Bed, 1 Bath (Layout C)
Two small bedrooms in 600 sq ft, with the service core in the middle.
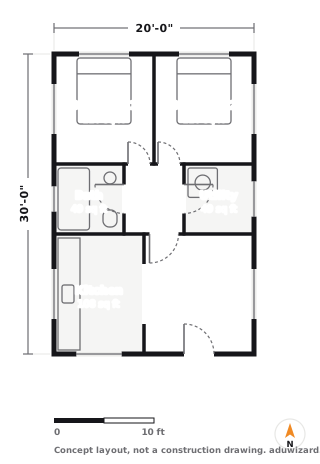
Two bedrooms in six hundred feet is tight, and this is the honest version of it. Both bedrooms are around 110 square feet, which takes a double bed and a wardrobe and not much else.
What works: putting the bath, hall and utility in a band across the middle keeps the plumbing central and gives both bedrooms a quiet end of the building. The living and kitchen at the south end still get 240 square feet between them, which is more than the studios on this site get in total.
What to watch: 110 square feet is a real bedroom by code and a small one by feel. Before you commit, stand in a room that size. If it does not work for you, the honest answer is that you want 750 square feet rather than a cleverer 600, and our two bedroom plans at that size are the next place to look.
750 Sq Ft: 2 Bed, 1 Bath
750 Sq Ft ADU Floor Plan: 2 Bed, 1 Bath (Layout A)
Two comfortable bedrooms at exactly the California fee threshold.
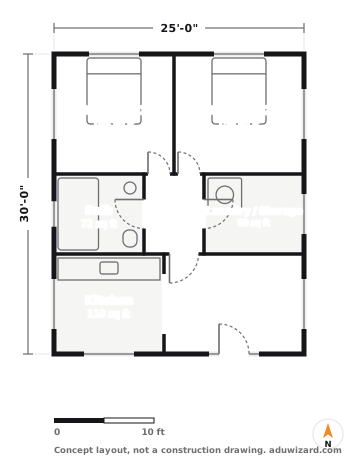
Seven hundred and fifty square feet, and that number is deliberate. It is the exact ceiling California puts on the impact fee exemption, so this plan is the largest two bedroom that pays no impact fees anywhere in the state.
What works: 144 and 156 square foot bedrooms are properly usable, and the laundry and storage band in the middle means the unit has somewhere to put a vacuum cleaner. Small dwellings fail on storage more often than they fail on room sizes.
What to watch: one bathroom serving two bedrooms is fine for a couple or a parent and child and awkward for two unrelated adults sharing. If the unit is going to house housemates, the second bath is worth crossing the fee threshold for, and our 800 square foot two bed two bath plans price that trade.
750 Sq Ft ADU Floor Plan: 2 Bed, 1 Bath (Layout B)
Wide 30 by 25 plan with the bath between the two bedrooms.
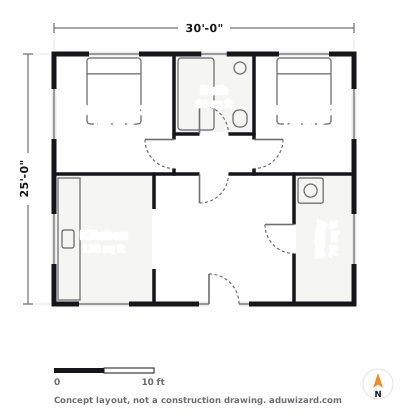
The same 750 square feet in a wide, shallow footprint. Thirty feet across, twenty-five deep, which suits a yard that is broader than it is long.
What works: putting the bath between the two bedrooms gives you a sound buffer where you most want one. It also means the bathroom door does not open onto the living room, which is the single most common complaint I hear about small two bedroom units.
What to watch: this plan needs 30 feet of clear width plus side setbacks, so it wants a wide lot. Measure before you fall for it. On a standard 50 foot lot with four foot setbacks either side you have 42 feet to play with, so it fits, but not with a driveway alongside.
800 Sq Ft: 2 Bed, 1 Bath
800 Sq Ft ADU Floor Plan: 2 Bed, 1 Bath (Layout A)
The size California guarantees, laid out as a roomy two bedroom.
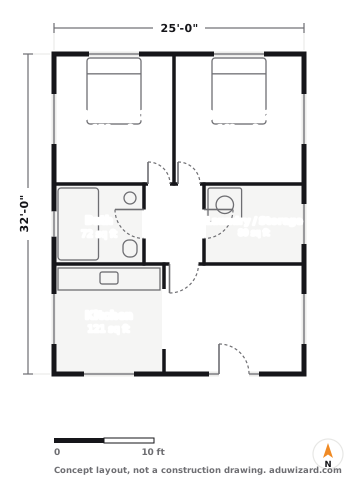
Eight hundred square feet is the size California requires your city to let you build, so this plan is the one I reach for when a homeowner wants the largest unit nobody can argue with.
What works: 156 and 169 square foot bedrooms, a proper 80 square foot laundry and storage room, and 275 square feet of living and kitchen at the front. Nothing in this plan is fighting for space, which is unusual on this site.
What to watch: you are fifty square feet over the impact fee threshold, and in some cities that costs more than the fifty square feet cost to build. Ask your planning counter for the fee at 750 and at 800 before the footprint is fixed. If the gap is large, Layout A at 750 square feet is the same plan with a tighter hallway.
800 Sq Ft ADU Floor Plan: 2 Bed, 1 Bath (Layout B)
Narrow 20 by 40 plan for a deep lot or a tight side setback.
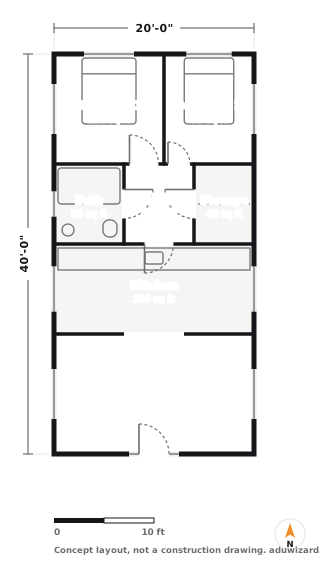
Twenty feet wide, forty deep. This is the two bedroom for a long thin back yard, and it is the shape that gets built on standard city lots far more often than the magazine version.
What works: at 20 feet wide the unit clears side setbacks on almost any lot, and the living room at the far end gets a private outlook away from the main house. The kitchen band across the middle keeps the plumbing in one line from bath to sink.
What to watch: forty feet of depth is a long trench for water, sewer and power if the unit sits at the back of the lot. That run is the least predictable line in any ADU budget. Price it before you price the kitchen.
800 Sq Ft: 2 Bed, 2 Bath
800 Sq Ft ADU Floor Plan: 2 Bed, 2 Bath (Layout A)
Two baths in 800 sq ft, with the second one off the hall.
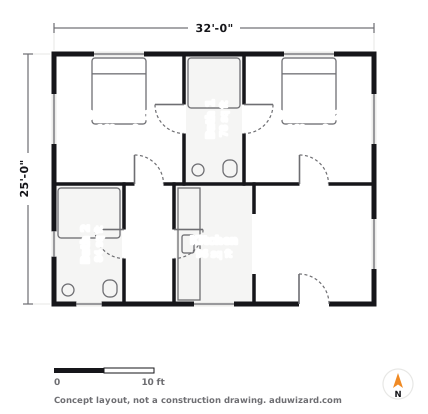
This is the plan people ask for and then flinch at. Two bathrooms in eight hundred square feet is entirely doable, and this shows exactly what it costs you: the bedrooms drop to 169 each and the kitchen shrinks to 96 square feet.
What works: the two baths sit on opposite sides of the plan but share the north-south plumbing spine, so you are not paying for two separate drain runs. If you are going to do this, do it this way.
What to watch: look at where the second bathroom came from. It is the closet. Every two bed two bath plan at this size steals its second bath from storage, and nobody tells you that until you move in. If storage matters more than the second sink, build the two bed one bath version and put the money into cabinetry.
800 Sq Ft Two-Story ADU Floor Plan: 2 Bed, 2 Bath (Layout A)
400 sq ft footprint over two levels, for a lot with no room to spread.
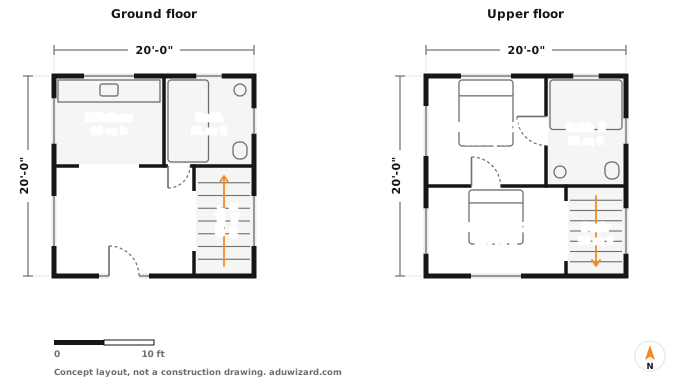
Eight hundred square feet stacked on a 400 square foot footprint. You build this when the lot will not take a single-storey plan, and for no other reason, because a second storey costs real money in stairs, structure and framing.
What works: the footprint is 20 by 20, which fits where almost nothing else does. Living and kitchen downstairs, both bedrooms and their baths upstairs, which is how a house works and is instantly legible to anyone who walks in.
What to watch: the stair eats 66 square feet downstairs and 54 upstairs. That is 120 square feet, fifteen percent of the unit, spent on getting between floors. Add the structural and height review that a second storey triggers in most cities, and the honest comparison is against a 680 square foot single-storey plan, not an 800 foot one.
800 Sq Ft ADU Floor Plan: 2 Bed, 2 Bath (Layout B)
Deep plan with an en suite primary bedroom and a walk-in closet.
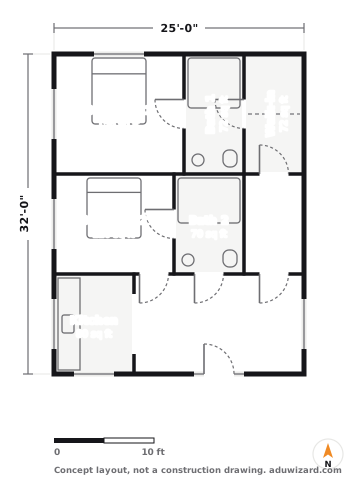
The other way to spend two bathrooms: give the first one to the primary bedroom as an en suite and put the second where a guest can reach it without walking past a bed.
What works: this is the plan that rents to two unrelated adults. The primary suite with its own bath and a 72 square foot walk-in is a genuinely separate zone, and the second bedroom still has a bath across the hall rather than through someone else's room.
What to watch: the second bedroom drops to 120 square feet to pay for the walk-in closet, noticeably smaller than either bedroom in Layout A. Whether that trade is right depends entirely on whether the unit is a home or a rental, and I would answer that question before I looked at another drawing.
816 Sq Ft: 2 Bed, 2 Bath
816 Sq Ft Two-Story ADU Floor Plan: 2 Bed, 2 Bath (Layout B)
Wider 24 by 17 footprint with the stair pulled to the centre.
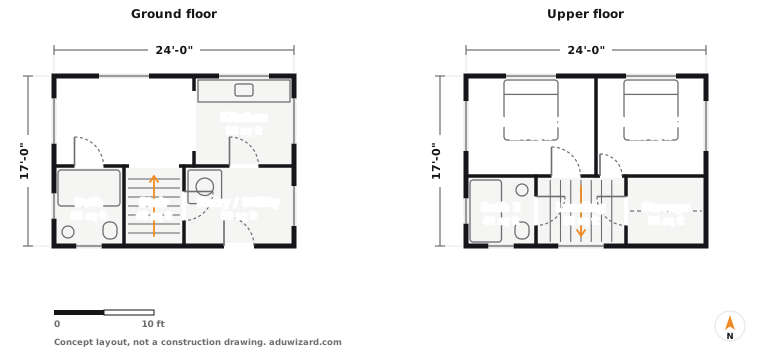
A slightly wider, shallower footprint at 24 by 17, which suits a lot where the constraint is depth rather than width. Same idea as Layout A, different shape.
What works: pulling the stair into the middle of the plan means both floors get usable space at each end rather than one long room and one leftover. The upstairs storage room at 56 square feet is the cupboard a two-storey unit usually forgets.
What to watch: a 17 foot depth means the upstairs rooms are shallow, and shallow rooms with sloping ceilings under a pitched roof lose usable floor area fast. Ask your designer for the head-height diagram, not just the plan. That is the drawing that tells you whether the upper floor is really 408 square feet.
1,000 Sq Ft: 2 Bed, 2 Bath
1,000 Sq Ft ADU Floor Plan: 2 Bed, 2 Bath (Layout A)
Deep plan with two en suite bedrooms and a 375 sq ft living end.
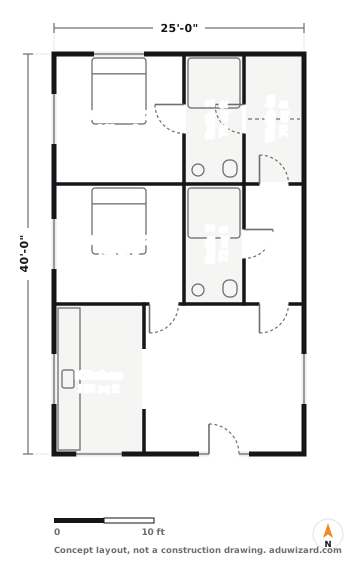
A thousand square feet is the largest ADU California requires a city to allow, and only when it has more than one bedroom. So a two bedroom at exactly 1,000 is the biggest unit you can plan with the statute on your side.
What works: both bedrooms get their own bath and the living end gets 375 square feet, which is a real room rather than a leftover. This plan does not feel like a small dwelling from the inside, and that is the whole point of building at this size.
What to watch: 25 by 40 is a large footprint on a normal lot once setbacks and any required path of travel are drawn. Check your lot coverage limit, not just your ADU size limit. I have watched more 1,000 foot plans die on coverage than on anything else.
1,000 Sq Ft ADU Floor Plan: 2 Bed, 2 Bath (Layout B)
Wide 40 by 25 plan with bedrooms at opposite ends.
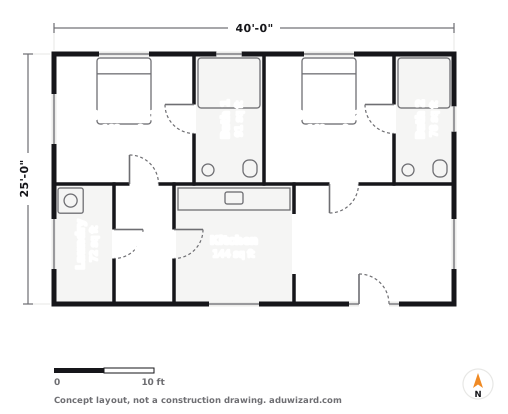
The split-bedroom version. Forty feet wide with a bedroom and its bath at each end, and the living space in between.
What works: this is the best rental plan on the site. Two bedrooms at opposite ends of a building, each with its own bath, share nothing but a kitchen. That is what people actually want when they rent a two bedroom with a stranger, and it commands a rent premium that a corridor plan does not.
What to watch: forty feet of frontage is a lot, and this plan has more exterior wall per square foot than the deep version does. More wall means more insulation, more siding and more heat loss. It is a slightly more expensive building to construct and to run for exactly the same floor area.
What these plans cost to build
A drawing is free and the building is not, so here is the number. At a standard finish and a national baseline, a 850 sq ft detached build runs $191,250 to $318,750. In Sacramento the same building prices $275,400 to $459,000.
| City | Typical all-in | Range |
|---|---|---|
| Sacramento | $367,200 | $275,400–$459,000 |
| Los Angeles | $397,800 | $298,350–$497,250 |
| San Jose | $558,450 | $418,838–$698,063 |
| Portland | $397,800 | $298,350–$497,250 |
| Seattle | $515,100 | $386,325–$643,875 |
| Denver | $456,450 | $342,338–$570,563 |
850 sq ft at a standard finish, from the same cost engine that runs our estimator, so these agree with what the estimator tells you for the same inputs.
For the full breakdown at this size, across all five build types, every city we cover and all three finish levels, see what a 2 bedroom ADU costs.
Opens the estimator with the size and build type already set.
More ADU floor plans
Same drawings, sorted the other ways people look for them.
Once the layout is settled, the look is the fun part. Our ADU design ideas by type and small ADU interior design guide cover the finishes and the moves that make a small unit feel bigger.