
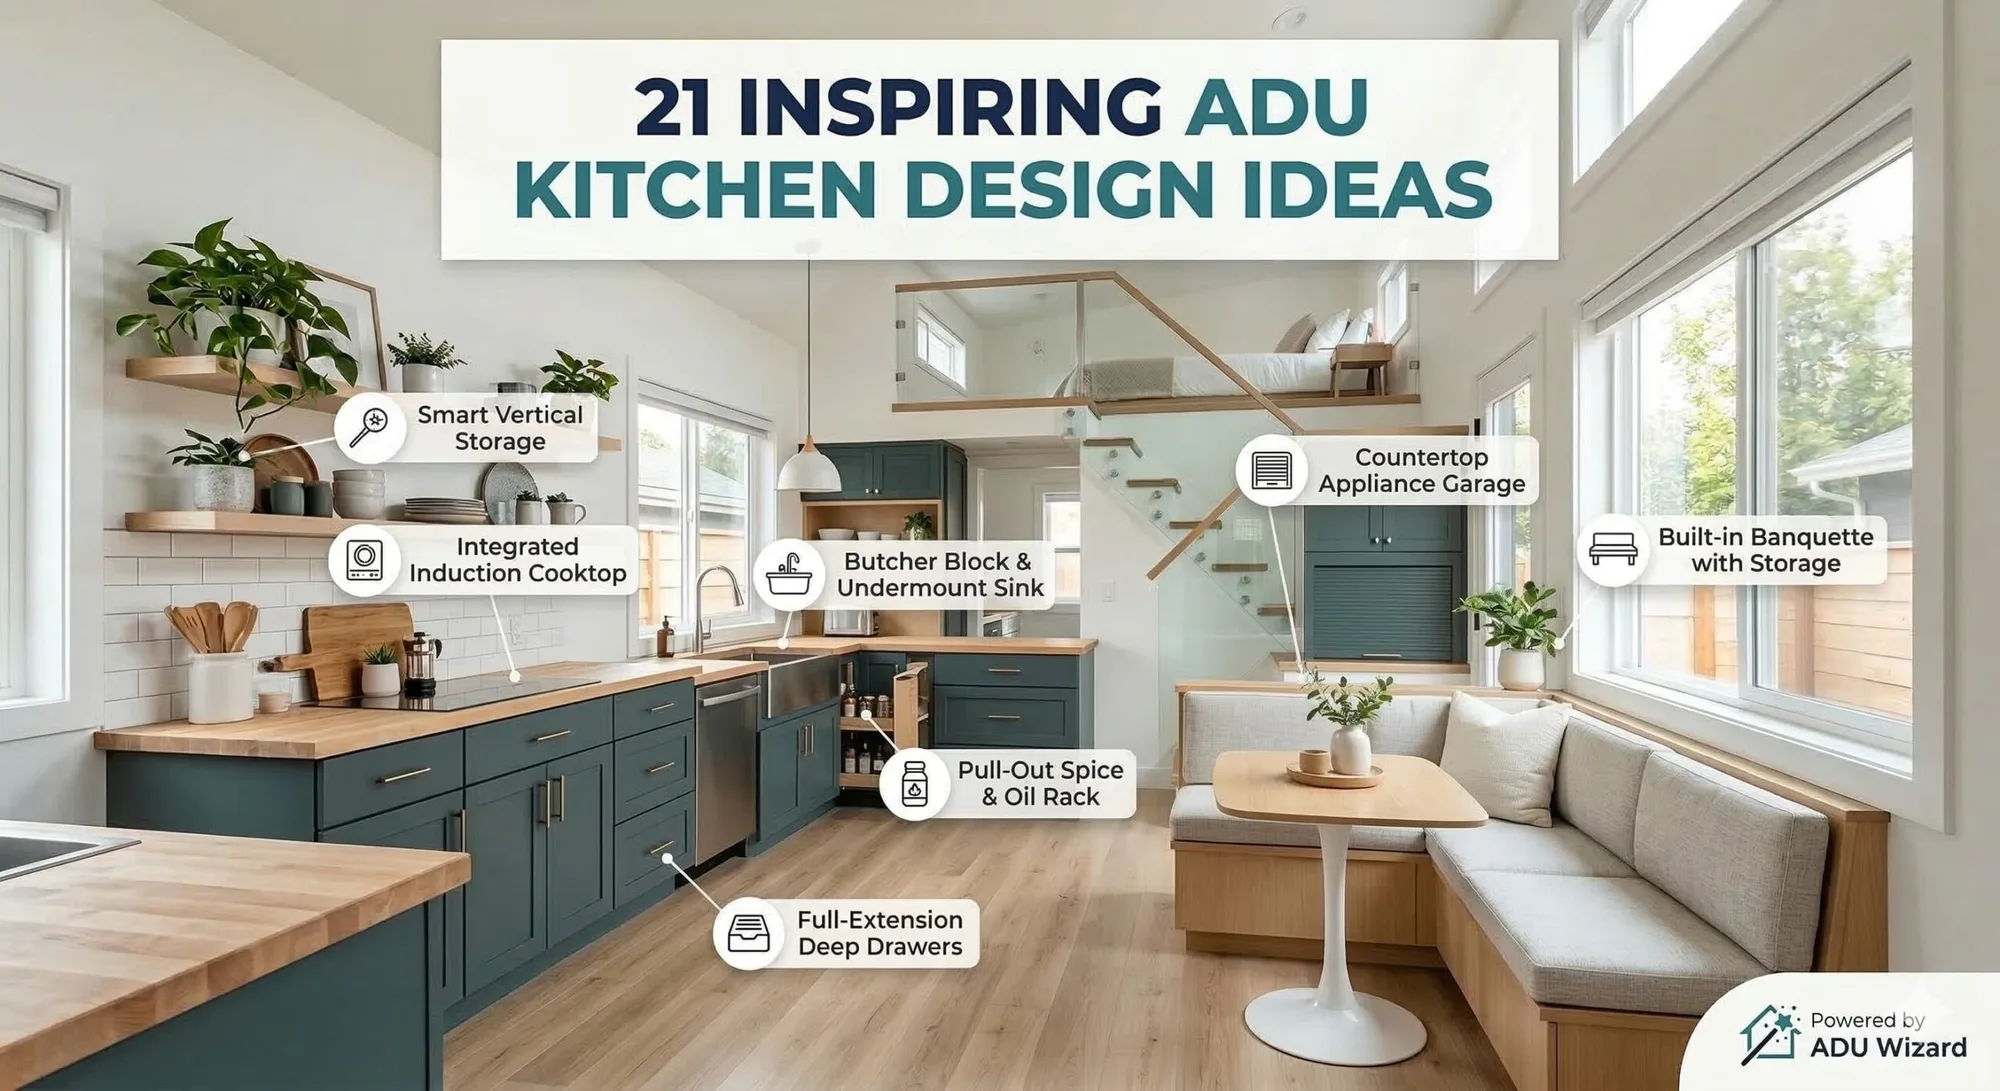
Most ADU kitchen advice starts with cabinet color. I start with the drain. Where you put the sink and the range decides how far the plumbing has to travel, and that run costs more than any finish you will ever pick. Get the location right and a modest budget stretches. Get it wrong and you are paying to move waste water across the whole slab.
So before we get to the ADU kitchen ideas and designs I actually build, I want to name the one decision that sets the ceiling on everything else: the wet wall. That is the wall your supply lines and drain live in, ideally shared with the bathroom so both rooms tie into one plumbing stack. When homeowners send me ADU kitchen designs they love, my first question is never about the countertop. It is where the sink lands relative to the nearest existing drain.
Why the Plumbing Decides Your Budget, Not the Finishes
Here is the part nobody warns you about. You can swap quartz for laminate and save some money, sure. But moving a kitchen drain to the far corner of the unit can cost more than that entire countertop upgrade, because it means cutting the slab, running new drain line at the right slope, and patching concrete. Finishes are a line item you control at the end. Plumbing location is baked in at framing.
On the small units I build, the cheapest, most reliable kitchens sit on a wall that backs up to the bathroom or shares the same plumbing core. That single move keeps the drain run short and lets the sink, dishwasher, and bathroom all feed one stack. If you only remember one thing from this whole post, make it that. For real numbers on how layout and size push the total, our ADU cost breakdown by size is a better guide than any per-square-foot rule of thumb, and the ADU Wizard Data Hub has the underlying spread.
Garage conversions are where this bites hardest. There is often no existing plumbing anywhere near where you want the kitchen, and a sloped or thickened slab makes new drain lines a real project. If that is your situation, read how we handle ADU garage conversions before you fall in love with an island in the middle of the floor.
Pick the Layout First, Then the Look
Layout is the second lever, and it follows the plumbing. In a small unit you are really choosing how much wall you are willing to spend on cabinets versus how much open floor you want to keep. Here is how the common ADU kitchen layouts actually compare in the field.
| Layout | Best for | Plumbing and cost implication |
|---|---|---|
| Single-wall | Studios and units under about 500 sq ft | Cheapest to run. Everything on one wet wall, one short drain line. My default for tight footprints. |
| Galley | Long, narrow units where two people cook | Two walls means two potential wet zones. Keep the sink side on the shared plumbing wall to avoid a second drain run. |
| L-shape | 1-bedroom units with a defined kitchen corner | Good balance. Put the sink leg on the wet wall and the other leg holds the range and fridge with no plumbing. |
| U-shape | Larger ADUs that will host or cook often | Most counter and storage, but the third leg often invites a second plumbing run. Watch the budget there. |
| Kitchenette | JADUs and efficiency units | Smallest and cheapest. A compact sink, a two-burner cooktop, an under-counter fridge, no full range. |
The single-wall kitchen is the one I reach for most in genuinely small units. It keeps every appliance and the sink on one plumbing wall, which is exactly what you want when the studio ADU floor plans leave you almost no wall to work with. In a slightly larger footprint, the L-shape earns its keep by giving you a real corner and a natural spot for a small breakfast bar without adding a drain run. Our 500 sq ft ADU floor plans show both options laid against real room dimensions.
The ADU Kitchen Approaches I Actually Build
These are the setups I come back to, stripped down to why they work rather than how they photograph. Every one of them assumes the sink is sitting on or near the shared plumbing wall.
1. Single-Wall with Cabinets to the Ceiling
In a studio, floor space is the whole game, so I push storage up instead of out. Full-height cabinets on one wall give you a pantry, everyday dishes, and small-appliance storage without eating a single square foot of floor. Light, flat-panel doors keep it from feeling like a closet. This is the layout that makes a 400-something square foot unit feel like it has a real kitchen instead of a kitchenette.
2. L-Shape with a Short Breakfast Bar
When there is room for a corner, the L-shape is my favorite compromise. The sink leg goes on the wet wall, the range and fridge take the dry leg, and the tail of the L becomes a two-stool bar. You get a defined kitchen, a place to eat, and no second plumbing run. It reads as a proper kitchen without demanding a proper kitchen’s footprint.
3. Galley for Serious Cooks
If your tenant or family member actually cooks, a galley gives you counter on both sides and a tight, efficient work triangle. The trick is discipline: keep everything that needs water (sink, dishwasher) on one side against the shared wall, and let the opposite run stay dry with the range and storage. Two wet walls in a galley is where budgets quietly blow up.
4. Kitchenette for a JADU or Efficiency Unit
Not every ADU needs a full kitchen, and pretending otherwise can cost you. A junior ADU or efficiency unit often works better with a compact sink, a two-burner induction cooktop, and an under-counter fridge. It is cheaper, it clears more living space, and in some cases it is what the unit type is defined around. More on the legal side of that in the FAQ below, but as a design call, a good kitchenette beats a cramped full kitchen almost every time.
5. Color and Warmth Without the Cave Effect
Small rooms go dark fast, so I lean light on the big surfaces and save color for one accent. Light cabinets and a light counter bounce what daylight you have. Then a single move (sage or olive lowers, a butcher-block top, a patterned backsplash) gives it personality without shrinking the room. Two-tone with wood uppers and a darker base works well because the eye reads the light upper band as the room’s ceiling height. Honestly, most of the “make it feel bigger” advice comes down to this: keep the top half bright and let the bottom half carry the character.
6. Storage That Earns Its Place
In a small kitchen every cabinet has to work harder than in a big one. Open shelving looks great and helps a tight room breathe, but it only stays looking great if you are tidy, so I mix it with closed cabinets for the ugly stuff. Vertical storage, a pull-out pantry, and drawers instead of low door cabinets are the moves that pay off daily. Let me back up though: none of this matters if the layout forces you to cross the room to reach the trash. Get the work triangle tight first, then optimize storage inside it.
Appliances in a 2026 All-Electric ADU
The appliance conversation has shifted. As of 2026, new construction in California leans hard toward all-electric, and the state’s solar requirement on new homes makes an electric kitchen the practical default. For most ADUs I build now, that means induction rather than gas, which honestly suits small spaces well: induction is fast, the surface stays cooler, and there is no combustion or gas line to route.
For the rest of the suite, scale to the unit. A standard-depth fridge and a full range fit a 1-bedroom fine, but in a studio I will spec a counter-depth or apartment-size fridge and often a 24-inch range or a cooktop-plus-wall-oven split. A dishwasher is worth the plumbing tie-in if the sink is already on the wet wall, since it shares that drain. Beyond that, resist the urge to cram in every appliance. Empty counter is a feature in a small kitchen, not wasted space.
Where to Put the Kitchen in the Plan
I said it up top and I will say it plainly here: decide where the kitchen sits before you pick anything else. Along an exterior wall shared with the bathroom is the budget-friendly answer nearly every time. An island in the center looks great in photos and almost always means a second plumbing run and more floor given up than a small unit can spare. If you are still shaping the overall layout, the 1-bedroom ADU floor plans are a good place to see how the kitchen wall relates to the bath, and the wider ADU design ideas guide covers how the kitchen ties into the rest of the space. You can also browse the full design category for more on interiors and finishes.
Frequently Asked Questions
How much does an ADU kitchen cost?
It depends far more on the plumbing run and appliance level than on finishes, so I give ranges rather than a single figure. A simple single-wall kitchen on a shared wet wall with mid-range appliances sits at the low end, while a larger layout with a relocated drain and a full appliance suite climbs from there. For defensible numbers tied to unit size, see our ADU cost breakdown by size and the underlying spread in the Data Hub.
Do ADUs need a full kitchen?
A standard ADU is generally expected to have a permanent kitchen with a sink, cooking appliance, and food storage, while a junior ADU or efficiency unit can often use a smaller efficiency kitchen or kitchenette. The exact definition is set by your local jurisdiction, so confirm the requirement with your building department rather than assuming. As a design matter, if the unit type allows a kitchenette, it is frequently the smarter use of space.
Can an ADU have a gas stove?
In many new California ADUs the practical answer is no, because new construction is trending all-electric and induction is becoming the default. Whether gas is allowed at all depends on your local code and utility rules, which change and vary by city, so check with your building department instead of relying on a rule of thumb. For a small kitchen I would choose induction regardless, since it cooks fast and frees you from routing a gas line.
What is the smallest workable ADU kitchen?
A functional kitchenette can fit in a few linear feet of wall: a compact sink, a two-burner cooktop, an under-counter fridge, and a run of cabinets above. Below that you are really building a coffee bar, not a kitchen. In a true studio, a single-wall kitchen of roughly eight to ten feet gives you a real cooking setup without crowding the living space.
Where should the kitchen go in an ADU?
On an exterior or interior wall that shares plumbing with the bathroom, almost every time. That keeps the drain run short and the cost down, and it leaves the open floor for living space. Center islands and far-corner kitchens look good but usually add a plumbing run a small unit does not need.
Is a single-wall or L-shape kitchen better for a small ADU?
For units under about 500 square feet I default to single-wall, because it keeps everything on one plumbing line and preserves floor space. Once you have room for a defined corner, an L-shape gives you more counter and a spot for a couple of stools without adding a second drain run. Both beat trying to force a U-shape into a footprint that cannot carry it.
If I were starting an ADU kitchen today, I would settle the wet wall first, pick the smallest layout that still fits how the person will actually cook, and spend whatever is left on the finishes I see every day. Nail the location and even a budget kitchen feels right. To see how the kitchen sits inside a full unit, start with the studio ADU floor plans and work outward from there.
Explore ADU costs by location
See real price ranges and permit timelines for your state or city.