
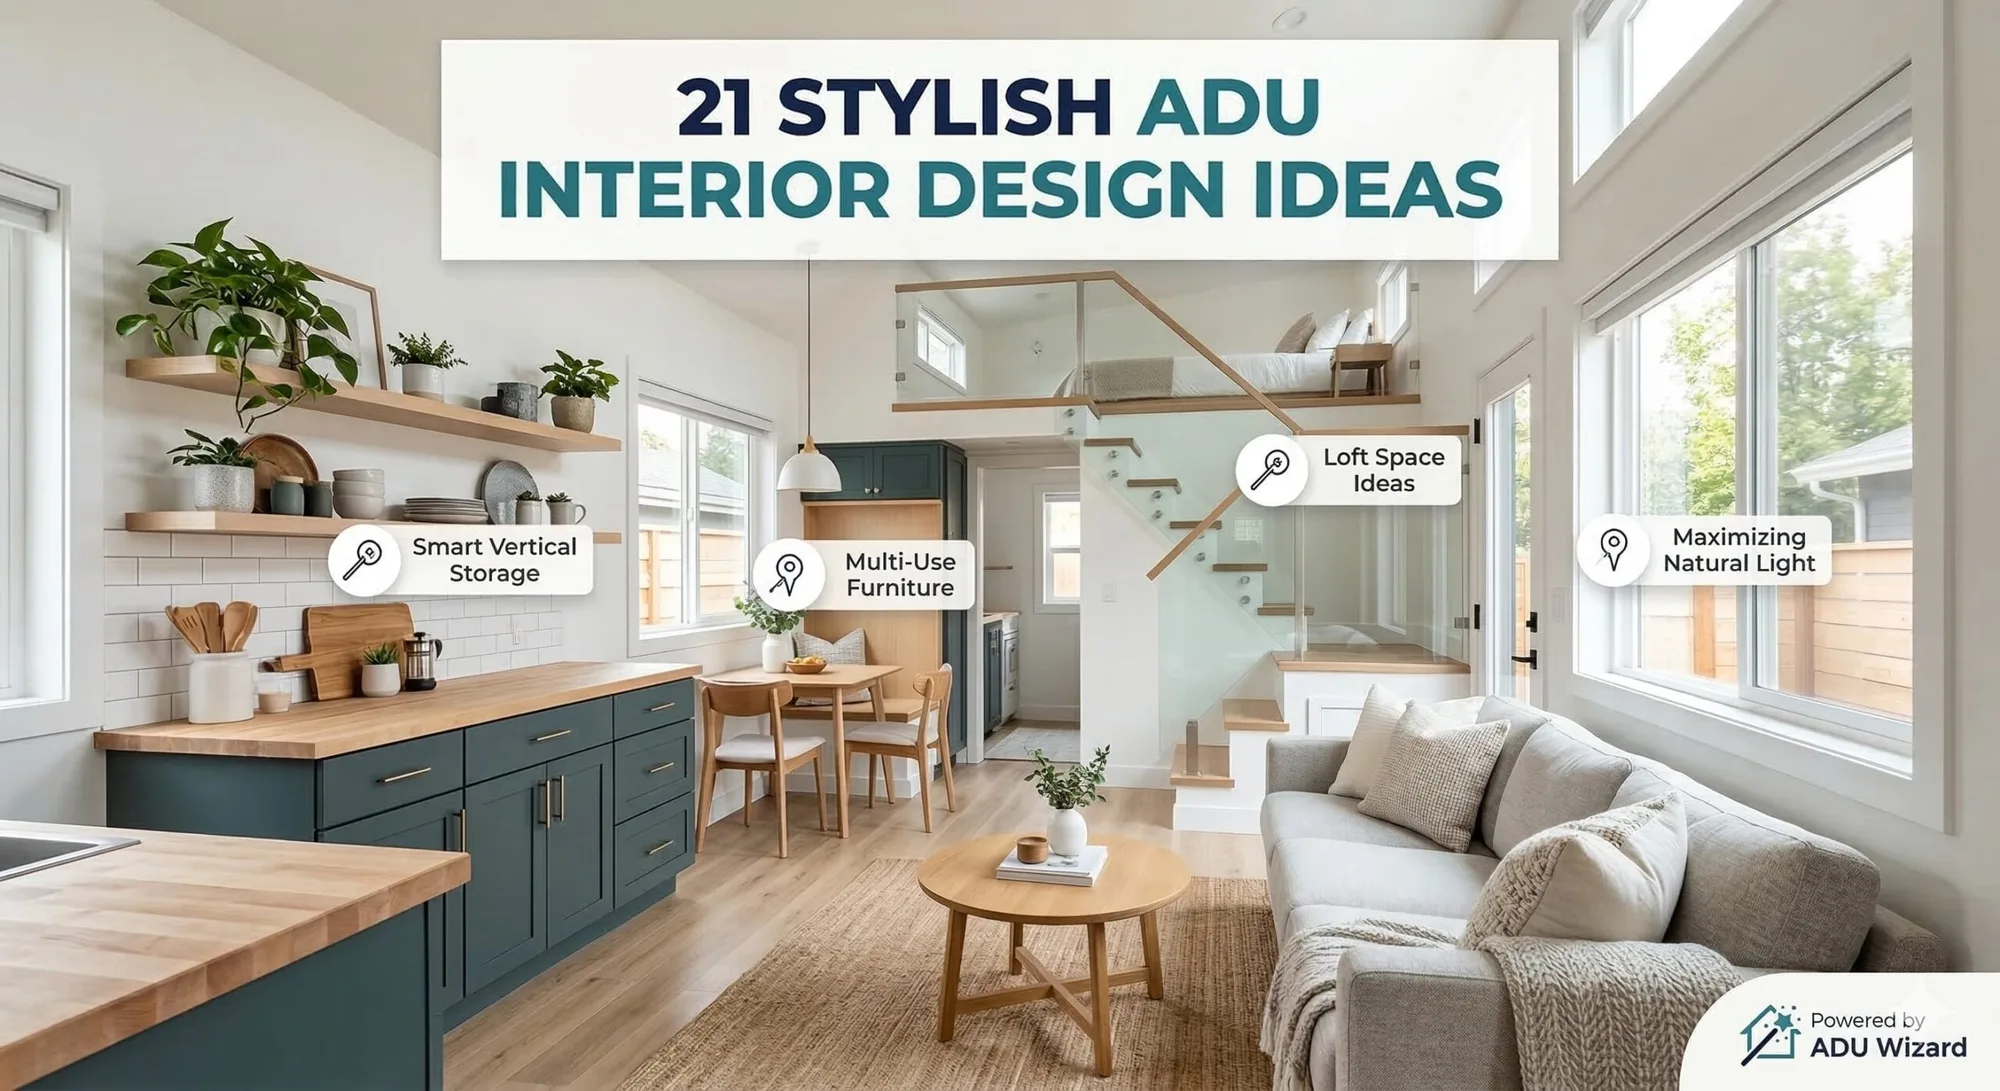
Most small ADU interior design advice is decor advice wearing a hard hat. It tells you about rugs and paint and a nice backsplash, all of which are true and none of which will save a cramped unit. The things that actually make a small space feel bigger are decided long before you pick a color. They get decided when the framing goes up, and a lot of them cannot be changed later without real money.
So this is a builder’s version of ADU interior design ideas. I care about the choices that are locked in by construction, because those are the ones people get wrong and then live with for twenty years. The pillow can change any weekend. The ceiling height cannot.
The One Idea That Reframes Everything
Here is the split I wish every homeowner understood before we broke ground. Interior design in a small ADU is two different jobs pretending to be one.
The first job is structural. Ceiling height, where the windows land, how daylight enters, where storage is framed into the walls, whether you run one mini-split or two, and how the floor transitions between rooms. These are construction decisions. They cost real money to change once drywall is up, and some of them you simply cannot redo without opening walls.
The second job is decor. Paint, furniture, rugs, art, hardware, the backsplash tile. This is the stuff every listicle obsesses over, and it is the stuff you can swap on a Saturday. It matters for how the place feels, but it is cheap and reversible.
Nobody warns you about the first job. That is the whole point of this piece.
Moves That Make a Small ADU Feel Bigger (And Are Real)
A small unit does not feel bigger because you decluttered. It feels bigger because of volume, light, and sightlines, and all three are set during framing. Get these right and a 400 square foot studio can feel generous. Get them wrong and no amount of white paint rescues it.
Ceiling height and volume
If I could give a small ADU one gift, it would be a taller ceiling. A flat nine or ten foot ceiling, or better yet a vaulted one that follows the roofline, changes how a room reads more than any square footage you could realistically add. Volume overhead tricks the eye into feeling space the floor plan does not have.
This is pure construction. You decide it with the roof framing, and you cannot add it after the fact without tearing the roof off. If your plan allows a vault or a raised plate height, spend the money there before you spend it anywhere else.
Daylight and where the windows land
Two ADUs with identical square footage can feel completely different depending on where the light comes from. Light from two sides of a room, or from up high, makes a space feel open. A single window on one wall makes it feel like a motel room. Where those openings go is framed in, not decorated in.
I push clients toward higher window placement and light from more than one direction whenever the site allows it. Clerestory windows up near the ceiling pull light deep into a small floor plan without costing you wall space for furniture. That is a plan decision, and the plan is where the interior feel really lives. Our studio ADU floor plans show how the same footprint changes when you group the windows differently, and the 500 square foot floor plans show where daylight has room to reach across an open layout.
Sightlines and the open plan
An open plan works in a small ADU because it gives you a long sightline. When you can see from one end of the unit to the other, your brain measures the whole distance and reads the place as bigger. Chop that up with walls and it feels like a series of closets.
The catch is that open plans are also structural. Removing an interior wall can mean a beam and posts, and putting a wall back later is a permit and a mess. Decide the wall count on paper. The 1 bedroom floor plans are a good way to see exactly what you trade in feel when you put one wall back for a real bedroom door.
Built-in storage framed into the walls
Storage is the difference between a calm small ADU and a cluttered one, and the best storage is built into the wall cavity, not bolted on after. Recessed shelving, a bench with drawers under a window, a closet framed into a thickened wall, storage stairs to a loft. These eat almost no floor space because they live inside the wall depth.
You have to frame for them. A niche in a bathroom wall or a recessed pantry has to be planned before the plumbing and framing lock in. Decide where your stuff goes while the walls are still open, and the finished unit feels twice as roomy.
Light floors, run continuous
One flooring material, one light-to-mid tone, running unbroken through every main room. That single move does more for perceived size than almost anything else you can do to a floor. The eye slides across an uninterrupted plane and reads it as larger. Break it up with a threshold and a color change and the room shrinks.
This one straddles the line. The material is a finish, but the transitions and subfloor prep are construction, so decide it early.
Before Drywall or Any Weekend: A Builder’s Sorting Table
I keep a mental version of this table on every job. It is the fastest way to know where to spend attention and money. If a choice is on the top half, you decide it now or you pay dearly later. If it is on the bottom half, relax, it can wait.
| Interior choice | When it is really decided | Change it later? |
|---|---|---|
| Ceiling height and vaults | Roof framing | No, not without reframing |
| Window size and placement, skylights | Framing and rough openings | Very expensive, structural |
| Interior wall count and open plan | Framing, sometimes a beam | Hard, permit and structure |
| Built-in storage and niches | Framing, before drywall | Hard once walls are closed |
| Heating and cooling system type | Rough-in and electrical | Costly to re-run |
| Flooring material and transitions | Subfloor and rough stage | Moderate, disruptive |
| Cabinet layout and plumbing walls | Rough plumbing | Costly, walls open |
| Paint color | Any time | Yes, a weekend |
| Furniture and rugs | Any time | Yes, same day |
| Backsplash tile and hardware | Finish stage | Yes, a weekend or two |
| Light fixtures and art | Finish stage | Yes, easily |
The Mechanical Choice People Forget: Single vs Split System
Here is one that never shows up in decor guides and absolutely belongs in an interior conversation. In 2026, the default heating and cooling for a small ADU is a heat-pump mini-split, and most new small units I work on are all-electric with no gas line at all. The interior question is how many indoor heads you run and where they go.
For a studio or a tight one bedroom, a single well-placed head usually conditions the whole open space, and that keeps your walls clean. Put a door and a real bedroom in the plan and you often want a second head so the closed room stays comfortable. That decision changes your electrical rough-in and where a wall head or a low console unit interrupts your wall space, which is exactly the wall you wanted for a bed or a sofa.
I have run it both ways. On an open studio, one head is plenty and cleaner. The moment you add a closed sleeping room, plan the second zone early so you are not fishing refrigerant lines through finished walls later.
Style Directions That Suit a Small ADU
Once the structure is right, style is the fun part, and honestly you can pick almost any direction. A few work especially well in small footprints because they lean on light and restraint rather than stuff.
- Warm minimal. Clean lines and few pieces, but with wood tones and texture so it reads warm, not clinical. This is my default recommendation for small units.
- Modern farmhouse, lightly. Rustic warmth works in a backyard cottage if you keep it simple. A little shiplap and matte black hardware, not a whole barn.
- Light and airy. A pale palette on walls and ceiling, color added through textiles and art you can change later. Cheap, reversible, and it makes the volume you built pay off.
The through line is quality over quantity. A few well-made pieces with slim profiles beat a room stuffed with small-space gadgets. Multi-functional furniture earns its place too, a wall bed or a storage ottoman, as long as you are not asking one sad futon to be your whole living room.
Small-Space Tricks That Actually Work
Not every trick is a myth. A handful genuinely earn their spot, and most of them are the ones that touch construction rather than styling.
- A wall bed or Murphy bed turns one room into a bedroom by night and a living room by day. In a true studio, this is the single best furniture decision.
- A loft carved into the roof volume frees the whole floor below, if your ceiling height and stairs are planned for it from the start.
- Storage built into stair treads, benches, and wall niches, decided before drywall.
- A curbless shower and a floating vanity make a tiny bathroom read bigger by showing more floor.
- Skylights or a sun tunnel to light an interior bathroom or hallway that has no exterior wall.
The pattern should be obvious by now. The tricks that work are mostly framed in, not staged in.
What Interior Finishing Actually Costs
I am not going to invent a number for your unit, because finish costs swing hard with your material choices and your market. A mostly builder-grade finish and an all-custom finish can differ by a factor that surprises people. What I can tell you is that finishes are one of the biggest swing factors in a build, and the structural moves above cost less to get right than they cost to fix.
For real ranges, look at our numbers rather than my gut. Our latest builder cost data breaks down where the money actually goes, and the cost by size for a 600 square foot ADU is a good place to see how finish level moves the total. For the wider picture, our full ADU cost breakdown and the ranges in our data hub will serve you better than any single figure I could throw out.
If you want more design ideas once the structure is settled, our ADU design ideas guide and the ADU kitchen design ideas piece go deeper on the decor layer, and the rest of the design articles cover the styling questions this post skips on purpose.
Frequently Asked Questions
How do I make a small ADU feel bigger?
Build in volume, light, and long sightlines before you touch decor. A taller or vaulted ceiling, windows on more than one side or up high, an open plan with a clear line across the unit, and one continuous light-toned floor will do more than any styling trick. These are framing decisions, so get them into the plan early rather than hoping paint fixes it later.
What is the best flooring for a small ADU?
One material, a light-to-mid tone, run continuously through every main room. Luxury vinyl plank, light engineered wood, or large-format tile all work well because they give you an unbroken visual plane that makes the space read larger. The specific product matters less than avoiding thresholds and color changes between rooms.
What are the best colors for a small ADU interior?
Light, warm neutrals on walls and ceiling reflect daylight and open the space up, and keeping the ceiling the same light tone as the walls erases the edges of the room. Add color through textiles, art, and accessories instead of paint, since those are easy to change when you get tired of them. Save any bold color for a small moment like a door or a single wall.
Do I need an interior designer for an ADU?
Not always, but you do need someone thinking about the structural decisions before drywall, and that is often your builder or the person who drew your plan more than a decor-focused designer. A designer earns their fee on layout, storage, and light, the choices that are hard to undo. The pillows and paint you can handle yourself once the bones are right.
How much does ADU interior finishing cost?
It varies too much to name a single number honestly, because finish level is one of the biggest swing factors in a whole build. Builder-grade and fully custom finishes can differ dramatically for the same square footage. Rather than trust a figure from memory, check the ranges in our data hub and our cost-by-size pages, which break the finish choices down against real builder numbers.
If I were starting a small ADU today, I would spend my first design energy on ceiling height, window placement, and where the storage gets framed in, and I would leave the paint chips for last. Once your plan is locked, the 500 square foot floor plans are a good next stop to pressure-test how your interior will actually feel at that size.
Explore ADU costs by location
See real price ranges and permit timelines for your state or city.