
Six hundred square feet is the size I recommend most often to someone building their first ADU, and these three plans are why. At 600 the bedroom is a real room, the kitchen takes two counter runs, and the closet is not an afterthought.
Two of these are one bedrooms that spend the space on comfort. The third squeezes in a second bedroom, and it is worth looking at what that costs the rest of the plan.
Every drawing on this page is an original generic layout, made for this site. None of them is traced from or modelled on any company's, designer's or city program's plan, and we do not reproduce anyone else's drawings anywhere in this section. What that means for you is on every plan below, and it matters: these are concept layouts for thinking with, not documents you can build from.
1 Bed, 1 Bath Layouts
600 Sq Ft ADU Floor Plan: 1 Bed, 1 Bath (Layout A)
A generous one bedroom with a real closet and a proper kitchen.
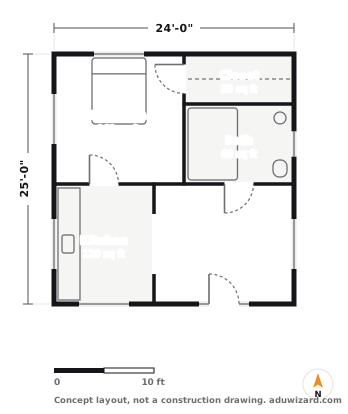
Six hundred feet is where a one bedroom stops feeling like a compromise, and this plan is the reason I say that. The bedroom is 169 square feet, the closet is a genuine walk-in at 55, and the kitchen has two counter runs rather than one.
What works: everything that touches water is on the north half. Bath, closet and kitchen share the same wall line, so the drain leaves the building at one point. Compare that to a plan with the kitchen on the far side and you are looking at thousands of dollars of difference before anyone has picked a tile.
What to watch: the living room is 168 square feet and it is also the entry, the hallway and the route to the kitchen. It works, but if you want an entry that is not the sofa, look at Layout B, which puts a galley kitchen across the middle and buys you a proper front room.
600 Sq Ft ADU Floor Plan: 1 Bed, 1 Bath (Layout B)
Deep 20 by 30 plan with a galley kitchen separating the zones.
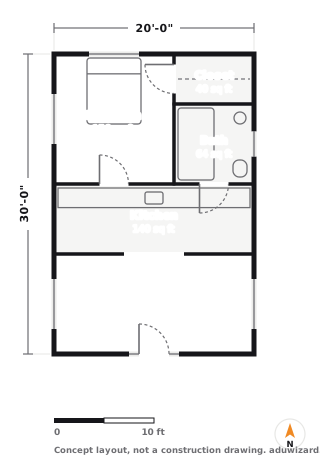
Twenty by thirty, with the kitchen as a galley band across the middle of the plan instead of a corner of the living room. That one move changes how the whole unit reads.
What works: you get three real zones instead of two. Sleep at the north end, cook in the middle, live at the south end. In a rental this is worth more than the extra square footage it costs, because a tenant can have someone over without the bed being part of the room.
What to watch: a galley kitchen with rooms on both sides is a circulation route as well as a kitchen. Keep the run at least eight feet wide or two people cannot pass each other while the oven door is open. That is not a code issue, it is a daily annoyance issue, and those are the ones people remember.
2 Bed, 1 Bath Layouts
600 Sq Ft ADU Floor Plan: 2 Bed, 1 Bath (Layout C)
Two small bedrooms in 600 sq ft, with the service core in the middle.
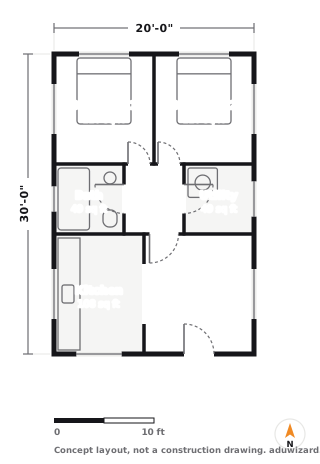
Two bedrooms in six hundred feet is tight, and this is the honest version of it. Both bedrooms are around 110 square feet, which takes a double bed and a wardrobe and not much else.
What works: putting the bath, hall and utility in a band across the middle keeps the plumbing central and gives both bedrooms a quiet end of the building. The living and kitchen at the south end still get 240 square feet between them, which is more than the studios on this site get in total.
What to watch: 110 square feet is a real bedroom by code and a small one by feel. Before you commit, stand in a room that size. If it does not work for you, the honest answer is that you want 750 square feet rather than a cleverer 600, and our two bedroom plans at that size are the next place to look.
What these plans cost to build
A drawing is free and the building is not, so here is the number. At a standard finish and a national baseline, a 600 sq ft detached build runs $135,000 to $225,000. In Sacramento the same building prices $194,400 to $324,000.
| City | Typical all-in | Range |
|---|---|---|
| Sacramento | $259,200 | $194,400–$324,000 |
| Los Angeles | $280,800 | $210,600–$351,000 |
| San Jose | $394,200 | $295,650–$492,750 |
| Portland | $280,800 | $210,600–$351,000 |
| Seattle | $363,600 | $272,700–$454,500 |
| Denver | $322,200 | $241,650–$402,750 |
600 sq ft at a standard finish, from the same cost engine that runs our estimator, so these agree with what the estimator tells you for the same inputs.
For the full breakdown at this size, across all five build types, every city we cover and all three finish levels, see what 600 sq ft costs.
Opens the estimator with the size and build type already set.
More ADU floor plans
Same drawings, sorted the other ways people look for them.
Once the layout is settled, the look is the fun part. Our ADU design ideas by type and small ADU interior design guide cover the finishes and the moves that make a small unit feel bigger.