
At twelve hundred square feet you have stopped drawing an accessory unit and started drawing a small house. Both plans here are three bedrooms with two baths, because that is what people build at this size.
Before you fall for either of them, read the note underneath. This is the one size on the site where the ordinance, not the budget, is usually what stops the project.
Every drawing on this page is an original generic layout, made for this site. None of them is traced from or modelled on any company's, designer's or city program's plan, and we do not reproduce anyone else's drawings anywhere in this section. What that means for you is on every plan below, and it matters: these are concept layouts for thinking with, not documents you can build from.
3 Bed, 2 Bath Layouts
1,200 Sq Ft ADU Floor Plan: 3 Bed, 2 Bath (Layout A)
A full three bedroom house, with a 210 sq ft primary suite.
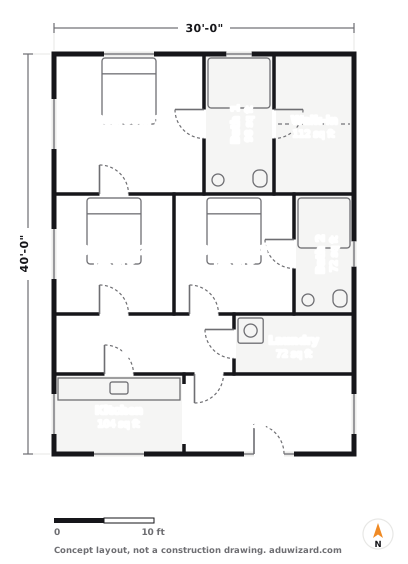
At twelve hundred square feet you have stopped building an accessory unit and started building a small house, and this plan does not pretend otherwise. A 210 square foot primary bedroom with its own bath and a 112 square foot walk-in is a proper suite.
What works: the plan separates cleanly into three bands. Primary suite at the north, two more bedrooms and the second bath in the middle, living and kitchen at the south. Nobody walks through anybody.
What to watch: check whether your city allows 1,200 square feet at all before you spend a day on this. California only requires cities to permit up to 1,000 square feet for a multi-bedroom ADU, so anything above that is a local decision and the answer varies street by street.
1,200 Sq Ft ADU Floor Plan: 3 Bed, 2 Bath (Layout B)
Wide 40 by 30 plan with a 208 sq ft open living end.
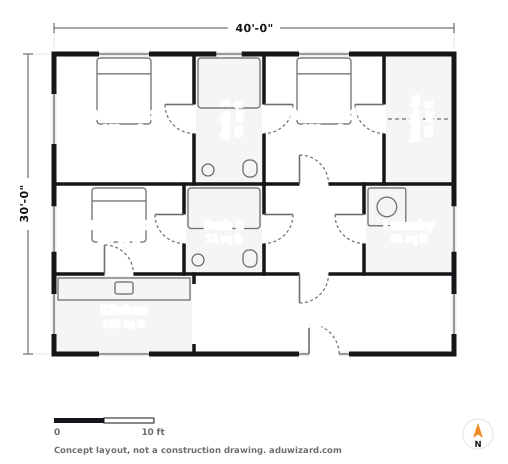
The wide version, and the one I would build if the lot allows it. All three bedrooms along the north face, service rooms in the middle, and a 320 square foot open living and kitchen band across the whole south side.
What works: that continuous south band is the single most valuable move in the plan. One room, forty feet long, opening onto the garden. It is what makes a 1,200 foot ADU feel like a house rather than a large apartment.
What to watch: forty feet of width plus setbacks needs a genuinely wide lot, and a building this size will usually trigger a lot coverage check and sometimes a fire separation requirement against the main house. Both are solvable and both are cheaper to solve on paper than after plan check.
Check Your Local Maximum Before You Draw Anything
Government Code section 66321(b)(2) requires California cities to allow up to 850 square feet, or 1,000 for a multi-bedroom unit. It says nothing about 1,200. Above 1,000 square feet you are asking permission rather than exercising a right, and the answer varies city by city.
So the sequence matters here in a way it does not on the smaller pages. Call the planning counter, ask for the maximum ADU size in the ordinance, and only then pick a plan. I have watched people spend real money on drawings for a size their city caps below.
What these plans cost to build
A drawing is free and the building is not, so here is the number. At a standard finish and a national baseline, a 1,200 sq ft detached build runs $270,000 to $450,000. In Sacramento the same building prices $388,800 to $648,000.
| City | Typical all-in | Range |
|---|---|---|
| Sacramento | $518,400 | $388,800–$648,000 |
| Los Angeles | $561,600 | $421,200–$702,000 |
| San Jose | $788,400 | $591,300–$985,500 |
| Portland | $561,600 | $421,200–$702,000 |
| Seattle | $727,200 | $545,400–$909,000 |
| Denver | $644,400 | $483,300–$805,500 |
1,200 sq ft at a standard finish, from the same cost engine that runs our estimator, so these agree with what the estimator tells you for the same inputs.
For the full breakdown at this size, across all five build types, every city we cover and all three finish levels, see what 1,200 sq ft costs.
Opens the estimator with the size and build type already set.
More ADU floor plans
Same drawings, sorted the other ways people look for them.
Once the layout is settled, the look is the fun part. Our ADU design ideas by type and small ADU interior design guide cover the finishes and the moves that make a small unit feel bigger.