
Five hundred square feet is the most interesting number in this whole silo, and not for a design reason. It is the exact ceiling California puts on a junior ADU, so a plan at this size can take a permitting route that a 501 square foot plan cannot.
Three layouts here. One studio that uses the full 500 as open space, and two one bedrooms that spend a wall to get a separate sleeping room. I would think hard about that trade before anything else on this page.
Every drawing on this page is an original generic layout, made for this site. None of them is traced from or modelled on any company's, designer's or city program's plan, and we do not reproduce anyone else's drawings anywhere in this section. What that means for you is on every plan below, and it matters: these are concept layouts for thinking with, not documents you can build from.
1 Bed, 1 Bath Layouts
500 Sq Ft ADU Floor Plan: 1 Bed, 1 Bath (Layout A)
Bedroom and bath at the back, living and kitchen across the front.
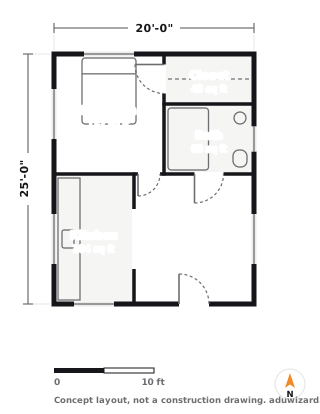
The standard one bedroom arrangement, and standard is a compliment here. Bedroom and bath at the north end, living and kitchen across the south, which is the split almost every small dwelling arrives at eventually.
What works: the bath sits between the bedroom and the kitchen, so all the plumbing lands in one corner of the building. That is the single biggest cost lever on a plan this small, and it is invisible on the drawing unless you are looking for it.
What to watch: the closet is only 45 square feet and it is doing all the storage work in the unit. If this is a long-term rental, I would steal two feet from the living room and give it to the closet before I spent anything on finishes.
500 Sq Ft ADU Floor Plan: 1 Bed, 1 Bath (Layout B)
Wide 25 by 20 footprint with a full-width living room.
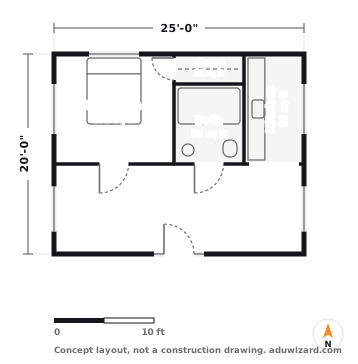
Same 500 square feet turned sideways. Twenty-five wide, twenty deep, with the living room running the full width of the south face.
What works: a 225 square foot living room in a 500 square foot unit is generous, and running it wall to wall means the front elevation can be mostly glass. This is the version I would build if the unit faces a garden rather than a fence.
What to watch: the kitchen has been squeezed to 66 square feet in a corner to pay for that living room, and it only has one usable counter run. Cook seriously and you will resent it. Layout A is the better plan for anyone who actually cooks.
Studio, 1 Bath Layouts
500 Sq Ft ADU Floor Plan: Studio, 1 Bath (Layout C)
The largest studio a junior ADU can legally be, at exactly 500 sq ft.
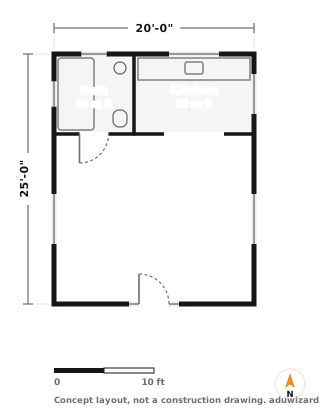
Five hundred square feet exactly, and that number is not an aesthetic choice. It is the ceiling California puts on a junior ADU, so this is the biggest version of this plan that can still take the JADU route if it sits inside an existing house.
What works: the extra hundred feet over Layout A all lands in the living space, which is where you feel it. A 340 square foot main room takes a proper sofa, a dining table and a bed without any of the three touching.
What to watch: if you are building this as a detached unit, the 500 foot line stops mattering and you should ask whether 600 buys you a real bedroom wall. Often it does, for less money than the finish upgrade you were also considering.
The 500 Sq Ft Line, and Why It Matters Here
California defines a junior ADU as no more than 500 square feet of interior livable space, contained entirely within a single-family residence. That is a statutory cap rather than a local one, so no city can grant you more under the JADU category.
What that means for these drawings: if you are converting space inside the existing house, 500 is your ceiling and these plans sit exactly on it. If you are building detached, the cap does not apply to you at all and the honest question is whether 600 square feet buys you a better plan for not much more money. Usually it does.
What these plans cost to build
A drawing is free and the building is not, so here is the number. At a standard finish and a national baseline, a 500 sq ft detached build runs $112,500 to $187,500. In Sacramento the same building prices $162,000 to $270,000.
| City | Typical all-in | Range |
|---|---|---|
| Sacramento | $216,000 | $162,000–$270,000 |
| Los Angeles | $234,000 | $175,500–$292,500 |
| San Jose | $328,500 | $246,375–$410,625 |
| Portland | $234,000 | $175,500–$292,500 |
| Seattle | $303,000 | $227,250–$378,750 |
| Denver | $268,500 | $201,375–$335,625 |
500 sq ft at a standard finish, from the same cost engine that runs our estimator, so these agree with what the estimator tells you for the same inputs.
Opens the estimator with the size and build type already set.
More ADU floor plans
Same drawings, sorted the other ways people look for them.
Once the layout is settled, the look is the fun part. Our ADU design ideas by type and small ADU interior design guide cover the finishes and the moves that make a small unit feel bigger.