
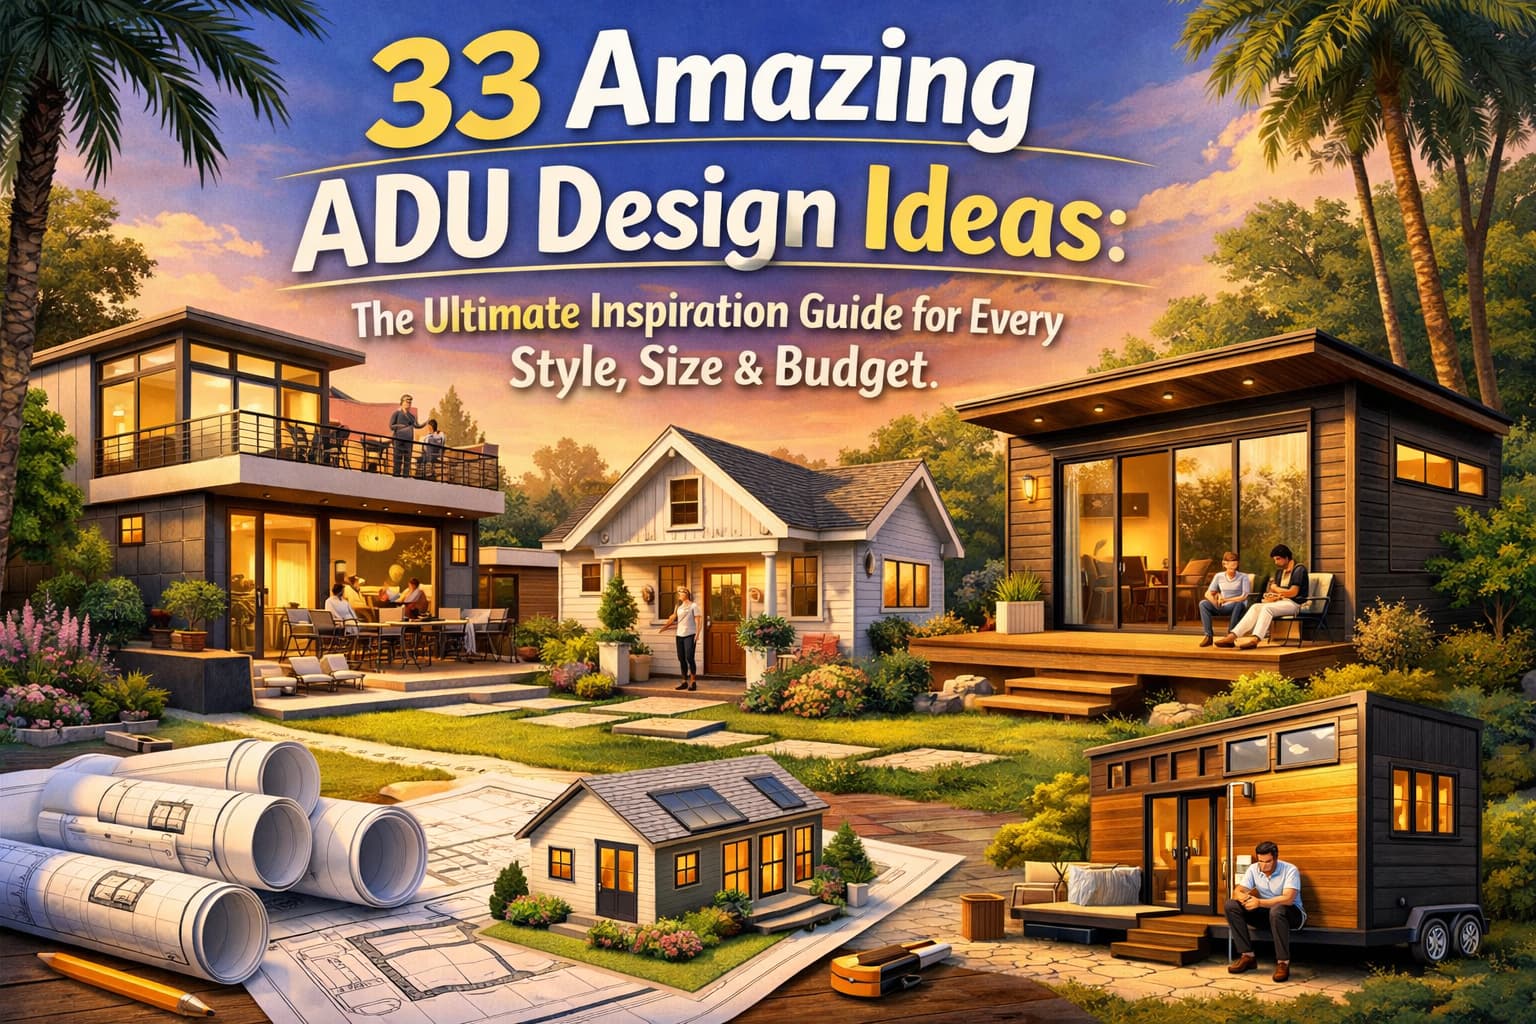
Most ADU design ideas you find online are mood boards. They show you a beautiful black-clad box with a wall of glass, and they never mention that the box is sitting four feet off the property line where your city wants ten. I have watched homeowners fall in love with a look, then spend the first design meeting learning why that exact look does not fit their lot. So this is the builder’s version of the same list. The ADU ideas here are sorted the way I actually think about a project: type first, then style, then the size that makes the layout work.
Before you fall for a style, look at the layouts. Our collection of dimensioned ADU floor plans answers the question the inspiration photos never do, which is what actually fits in the footprint you are allowed to build. Style is the easy decision. The plan is the one you live inside for the next twenty years.
Where 2026 Design Is Actually Heading
A few things have shifted, and they change how these designs get drawn. New residential construction in California has been moving hard toward all-electric and solar, so if you are building fresh you should plan for heat pumps, an induction range, and panels rather than gas lines. It affects the kitchen layout and the roof, so it is a design decision, not just a mechanical one.
Detached is still the type most people want, and I get why: it lives like a real house. And prefab has matured a lot. It is no longer the experimental corner of the market it was five years ago. More on that below, because there is a catch worth knowing.
Start With the Type, Not the Style
The single biggest mistake I see is picking an aesthetic before picking a type. Your type is mostly decided for you by your lot, your setbacks, and your budget. Once you know the type, the style options narrow on their own. Here is how the five main types actually behave.
Detached ADU
A detached ADU is a standalone building in the yard, and it is the one that photographs the best and lives the best. You get privacy, a real front door, and full freedom over the roofline. It also gives you the widest style range, from a clean modern box to a farmhouse cottage, because nothing has to match an existing structure.
The tradeoff is setbacks and lot coverage. A detached unit has to clear the rear and side setbacks your city enforces, and that is what eats the fantasy. On a tight lot, the 800 square foot detached dream quietly becomes a 500 square foot reality once the setback lines are drawn. Design around the buildable rectangle you actually have, not the yard you see.
Garage Conversion ADU
A garage conversion is usually the cheapest path to a real unit, because the slab, walls, and roof already exist. You are mostly paying for insulation, drywall, a kitchen, a bath, and bringing the whole thing up to habitable code. A standard two-car garage lands somewhere around 400 square feet, which is a comfortable studio or a tight one-bedroom.
Design-wise, the honest constraint is ceiling height and the old garage door opening. That opening wants to become a big window or a glass slider, and it usually should. The look that works best here is simple and modern: polished or sealed concrete, warm wood, and generous glass where the car door used to be. Do not fight the box. Lean into it.
Attached ADU
An attached ADU shares at least one wall with the main house. It is space-efficient and can share some systems, which helps the budget on a tight lot. The design job is privacy: a separate entrance, real soundproofing on the shared wall, and window placement that does not stare into your own living room.
Honestly, this is the type where design and diplomacy overlap the most. You are drawing two households that live a wall apart, so the plan has to give both sides a sense of their own front door.
Above-Garage ADU
An above-garage ADU, the modern carriage house, stacks living space on top of a garage and gives you square footage without giving up yard. You get elevated light, privacy, and separation. The cost of that is a staircase, which eats floor area, plus the structural and fire-separation work that comes with building over a garage.
Style here usually wants to nod to the main house, or deliberately contrast it. Both read well. What does not read well is ignoring the stair in the layout, so draw it first and design the rest around it.
Junior ADU
A junior ADU is carved out of the existing house, usually a converted bedroom with its own entrance and an efficiency kitchen. It is the cheapest and least disruptive way in. Size is usually capped small (confirm your current local limit rather than trusting a number you read, mine included), and it can often share a bath with the main house.
The design here is really space planning: fit a kitchenette, a sleeping and living area, and a private entrance into a room that was never meant to be a home. Light colors, one good window, and built-in storage do most of the heavy lifting.
A Few Style Directions That Survive a Build
Once the type is settled, style is the fun part, and it is lower stakes than people think. Almost any look can clear permitting; the question is whether it fits the footprint and the budget. Here are the directions that hold up.
Modern and contemporary. Clean lines, a flat or shed roof, dark siding, big windows. It is the most flexible look because it works on a detached box, a garage conversion, or an above-garage unit. The budget lever is the glass: walls of window are gorgeous and expensive, so spend the glass where the view and the light actually pay off.
Farmhouse and cottage. Board and batten, a gable or standing-seam metal roof, a small covered porch. It reads warm and permanent instead of like an add-on, which matters if the unit sits in the front of the lot where neighbors see it. It is forgiving on budget because the materials are ordinary.
Spanish and Mediterranean. Stucco, a low clay-tile roof, arches, a small patio. In the Southwest it fits the neighborhood so well that it often sails through design review. Just know that real tile roofing and true plaster cost more than the farmhouse version of the same footprint.
Warm minimal. Call it Scandinavian if you like: light oak, white walls, restrained finishes, one or two good pieces. This is the one I steer small units toward, because a minimal palette makes 400 square feet feel calm instead of cramped. It is the highest return on the least money.
Size Is the Design Decision Nobody Wants to Make
Here is the reality section. Every style above lives or dies on the size you can build, because a look that sings at 800 square feet can feel like a hallway at 300. The table below is how I match size to type and rough cost. Treat the cost column as a ballpark from experience, not a quote: real numbers move with your city, your finishes, and your site.
| Size | Fits best as | Bedrooms | Good for | Rough cost feel |
|---|---|---|---|---|
| 150-300 sq ft | Junior ADU, micro studio | Studio | Office, caretaker, budget rental | Lowest |
| 300-450 sq ft | Garage conversion, studio | 0-1 | Single occupant, starter rental | Low |
| 500 sq ft | Detached or attached 1BR | 1 | Long-term tenant, the popular sweet spot | Low to mid |
| 600-750 sq ft | Detached, above-garage | 1-2 | Couple, roommates, small family | Mid |
| 800 sq ft | Detached full unit | 2 | Small family, premium long-term rental | Mid to high |
| 1,000-1,200 sq ft | Detached cottage | 2-3 | Multigenerational, max rental | Highest |
For numbers you can actually plan a budget around, see our breakdown of real ADU construction costs and the current builder pricing in our ADU cost data hub, which usually shows a wider spread than the tidy averages floating around online.
If I had to name one sweet spot, it is the 500 square foot one-bedroom. It is big enough to attract a good long-term tenant, small enough to keep the build sane, and it fits on more lots than an 800 square foot unit does once setbacks are drawn. Well, most of the time. A steep or narrow lot can flip that math, which is exactly why you check the plan before the paint chips.
A Word on Prefab
Prefab and modular ADUs have genuinely grown up, and for a lot of homeowners they are the least stressful way to get a well-designed unit. Factory build means a tighter timeline once the site is ready, and the designs are usually clean and modern out of the box.
I will not name specific prefab companies here, and you should be careful with any list that does, because this corner of the market moves fast and some names that were everywhere a couple of years ago are gone or have changed hands. Vet the current standing of whoever you are considering, and lean on our design category guides to compare approaches rather than trusting a single brand’s marketing.
Frequently Asked Questions
What is the most popular ADU design style right now?
Clean contemporary and modern farmhouse are the two I see chosen most often. Contemporary, with dark siding and big windows, dominates on the West Coast, while modern farmhouse with board and batten shows up more across the South and Midwest. Both are popular partly because they are forgiving: they look right on almost any type and do not fight design review.
What is the best ADU size to build?
The 500 square foot one-bedroom is the size I recommend most, because it balances livable space, buildable footprint, and cost better than anything else. That said, the best size is the one your lot allows after setbacks, so start from your buildable area and work down, not up. A micro unit can make more sense on a tight lot, and a larger unit makes sense for multigenerational living.
How much does ADU design and construction cost?
Costs swing widely by size, type, finishes, and location, so any single number is misleading. A garage conversion sits at the low end because the shell exists, while a custom detached unit with lots of glass sits at the high end. For figures you can actually budget against, check our current cost data hub rather than trusting a fixed price from any article.
Do I need an architect to design my ADU?
For a custom detached build, a good designer or architect usually pays for themselves by squeezing more usable space out of the footprint and keeping the plan code-compliant. For a prefab or a straightforward garage conversion, you can often use pre-drawn or manufacturer plans and skip a full custom design. It comes down to how much the layout has to be tailored to your lot.
Which ADU design fits the smallest lots?
Junior ADUs, garage conversions, and attached units fit the tightest lots because they reuse existing structure and lean less on setbacks than a new detached building does. A detached unit needs open buildable yard after the setback lines are drawn, which is often less than people expect. If your yard is small, start by pricing a conversion before you draw a standalone.
If I were starting today, I would settle the type and pull real dimensioned plans before I spent a minute on siding colors, because the plan decides which of these looks you can even have. Start with the floor plans, then borrow finishes from our stylish ADU interior design ideas once the box is set.
Explore ADU costs by location
See real price ranges and permit timelines for your state or city.