
These are drawn at the dimensions garages actually are, which is the whole point. A single garage is about 12 by 20 and a double is about 20 by 22, and a plan that ignores those numbers is a plan for a building you do not own.
Four layouts across both sizes. Read them alongside the feasibility checks in our garage conversion guide, because on this type the drawing is the easy part and the existing structure is what decides the project.
Every drawing on this page is an original generic layout, made for this site. None of them is traced from or modelled on any company's, designer's or city program's plan, and we do not reproduce anyone else's drawings anywhere in this section. What that means for you is on every plan below, and it matters: these are concept layouts for thinking with, not documents you can build from.
240 Sq Ft: Studio, 1 Bath
240 Sq Ft Garage Conversion Floor Plan: Studio, 1 Bath (Layout A)
A standard one-car garage, 12 by 20, converted to a studio.
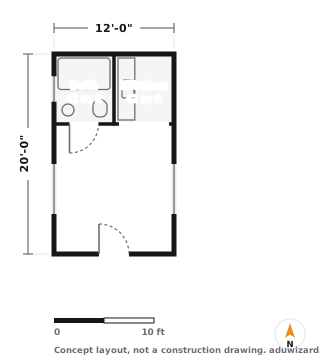
A typical single-car garage is about 12 by 20, and this is what fits inside one once you have insulated the walls and infilled the garage door. Two hundred and forty square feet, all of it usable.
What works: the bath and kitchen share the north wall, which on most garages is the wall closest to the house. That matters more here than on any other plan, because the cost of a garage conversion is decided almost entirely by how far the new drain has to travel to reach the existing sewer lateral.
What to watch: the garage door opening is on the south wall and it is usually the widest opening in the building. Infilling it is your chance to put in a proper glazed wall, and skipping that is why so many converted garages read as converted garages. Also measure your ceiling height before anything else. Under about 7 feet 6 inches to the framing and this project does not happen.
240 Sq Ft Garage Conversion Floor Plan: Studio, 1 Bath (Layout B)
A narrow 10 by 24 garage, common on older lots.
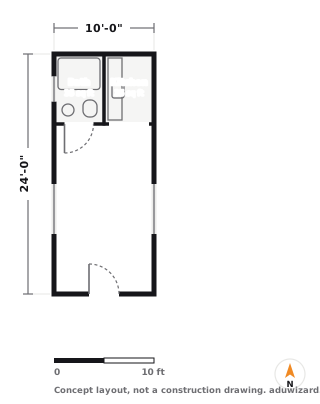
Older single garages are often narrower and deeper than modern ones, around 10 by 24. Same 240 square feet, a harder shape to work with.
What works: at ten feet of interior width there is exactly one sensible arrangement, and this is it. Wet rooms at the far end, one long living space, and no attempt to create a hallway that would eat a third of the floor.
What to watch: ten feet is narrow enough that furniture placement becomes a real design question rather than an afterthought. Draw the bed and the sofa on the plan before you commit. And check the wall construction: many old narrow garages sit on a curb with rotted sill plates, which is a structural repair before it is a conversion.
440 Sq Ft: 1 Bed, 1 Bath
440 Sq Ft Garage Conversion Floor Plan: 1 Bed, 1 Bath (Layout A)
A two-car garage, 20 by 22, converted to a one bedroom.
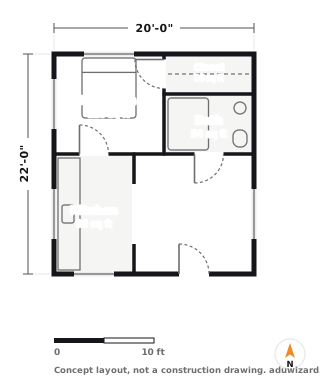
A standard two-car garage is around 20 by 22, and 440 square feet is enough for a genuine one bedroom rather than a studio with ambitions. This is the most common ADU project in California, and it deserves more thought than it usually gets.
What works: the bedroom, bath and closet occupy the north end nearest the house, so the plumbing run is short and the living space gets the garage door wall for glazing. Both of those decisions save money and neither is obvious from the drawing.
What to watch: the bedroom needs an egress window, and on a garage that usually means cutting a new opening in a wall that was never designed for one. That is a header, a structural detail and sometimes an engineer. It is also non-negotiable, so price it at the start rather than discovering it in plan check.
440 Sq Ft Garage Conversion Floor Plan: 1 Bed, 1 Bath (Layout B)
A wider 22 by 20 garage with the living space across the front.
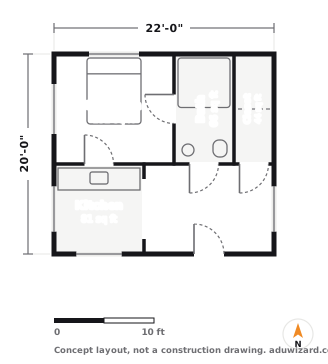
The same two-car garage turned the other way, 22 wide by 20 deep, with the living and kitchen band across the south face where the garage door used to be.
What works: putting the full width of the old door opening in front of the living space means the whole front of the unit can be glass. A converted garage lives or dies on daylight, and this is the version that gets the most of it.
What to watch: the bedroom in this plan sits against the wall shared with the rest of the structure, so if the garage is attached to the house you have a fire separation and a sound question at the same time. Neither is difficult. Both cost money that people forget to budget, and the fire-rated assembly is not optional.
The Two Measurements That Decide This Project
Before any of these plans matter, measure two things. Ceiling height to the underside of the framing, because habitable space needs a finished ceiling of at least seven feet and you lose several inches to the floor and ceiling assemblies. And the distance from the garage to the existing sewer lateral, because that trench is the single biggest cost swing on a conversion.
If the ceiling fails, no plan on this page saves the project. If the sewer run is long, the cheapest ADU type on the site stops being the cheapest. Both are worth an hour with a tape measure before you spend anything.
What these plans cost to build
A drawing is free and the building is not, so here is the number. At a standard finish and a national baseline, a 440 sq ft garage conversion runs $60,390 to $100,650. In Sacramento the same building prices $86,962 to $144,936.
| City | Typical all-in | Range |
|---|---|---|
| Sacramento | $115,949 | $86,962–$144,936 |
| Los Angeles | $125,611 | $94,208–$157,014 |
| San Jose | $176,339 | $132,254–$220,424 |
| Portland | $125,611 | $94,208–$157,014 |
| Seattle | $162,650 | $121,988–$203,313 |
| Denver | $144,131 | $108,098–$180,164 |
440 sq ft at a standard finish, from the same cost engine that runs our estimator, so these agree with what the estimator tells you for the same inputs.
Opens the estimator with the size and build type already set.
More ADU floor plans
Same drawings, sorted the other ways people look for them.
Once the layout is settled, the look is the fun part. Our ADU design ideas by type and small ADU interior design guide cover the finishes and the moves that make a small unit feel bigger.