
Planning-level pricing guide by ADUWizard.com
Updated for 2026 budgeting
Massachusetts just became one of the most important ADU states in the U.S., because ADUs under 900 sq ft are allowed by-right statewide in single-family zoning districts (with local rules still applying for things like setbacks, height, septic, and site-plan review). This guide is the “real budgeting” version: what Massachusetts ADUs cost in 2026, why the ranges are wide, and how to estimate your project fast.
Quick disclaimer: This is not a quote and not legal advice. Actual bids vary by city, lot conditions, utility routes, and energy-code requirements. Use the ranges to budget and to compare bids apples-to-apples.
Massachusetts ADU cost in 2026 (quick answer)
If you want a “realistic Massachusetts number,” think in all-in totals (design + permits + build + typical contingency), and then adjust for where you live.
Typical all-in totals (Massachusetts, 2026)
| Project scenario (most common) | Typical size | Greater Boston / MetroWest | Central MA (Worcester area) | Western MA (Pioneer Valley / Berkshires) |
|---|---|---|---|---|
| Garage conversion ADU (best value when feasible) | 450–750 sf | $160k–$340k | $145k–$300k | $135k–$275k |
| Basement / interior ADU (egress + moisture risk) | 450–800 sf | $170k–$360k | $150k–$320k | $140k–$295k |
| Attached ADU / addition (tie-in complexity) | 600–900 sf | $240k–$420k | $210k–$370k | $195k–$340k |
| Detached new-build ADU (most common “backyard cottage” plan) | 650–900 sf | $280k–$500k | $245k–$440k | $230k–$400k |
| Prefab/modular installed (predictable schedule, still needs foundation + utilities) | 650–900 sf | $260k–$480k | $235k–$430k | $225k–$390k |
What these numbers assume
- Typical 1–2 bedroom ADU, simple design, standard finish package
- No extreme slope/retaining walls
- No major off-site utility work
- Normal contingency included
1) Massachusetts ADU rules that directly affect cost (2026)
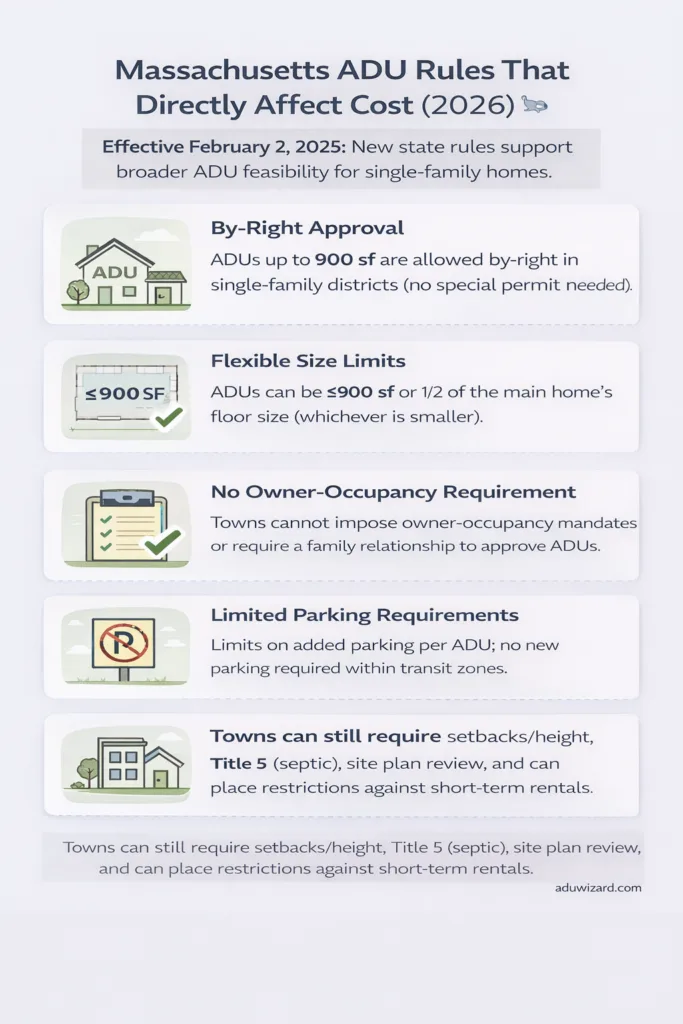
Even after statewide by-right, local rules still affect your budget. For the full legal picture, including the protected use ADU rule, the Boston exemption, and what towns may still regulate, see our Massachusetts ADU law guide. Here are the cost-relevant items to understand early:
1) Size cap (budget anchor)
In Massachusetts, the by-right framework generally applies to ADUs up to 900 sq ft, and many properties are effectively limited to the smaller of 900 sq ft or 50% of the principal dwelling’s gross floor area.
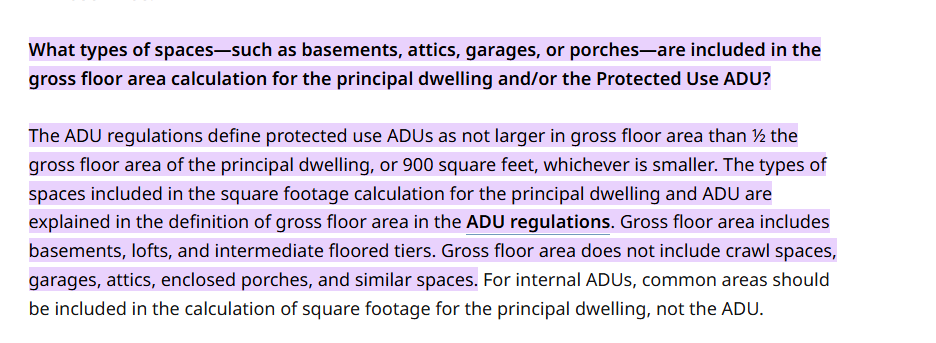
Why this matters: it shapes what you can build without triggering a more complex approval path.
2) Local rules that can add cost (still allowed)
Many cities and towns can still apply:
- setbacks and height limits
- restrictions or bans on short-term rental use
- site-plan review (process and consultant fees)
- septic rules (Title 5) when applicable
3) Local rules that should not be driving your project costs
Under the statewide framework, municipalities generally cannot:
- require owner-occupancy or family relationship requirements
- require special permits for the use or rental of the ADU
4) Parking can be cheaper than people assume
Many ADU projects do not need to build a bunch of new parking. In general:
- towns cannot require more than one space for an ADU located beyond a transit radius
- and cannot require parking for an ADU within a transit radius
Why this matters: paving, drainage, curb cuts, and parking redesign can be expensive.
2) The Massachusetts ADU cost formula (fast estimate)
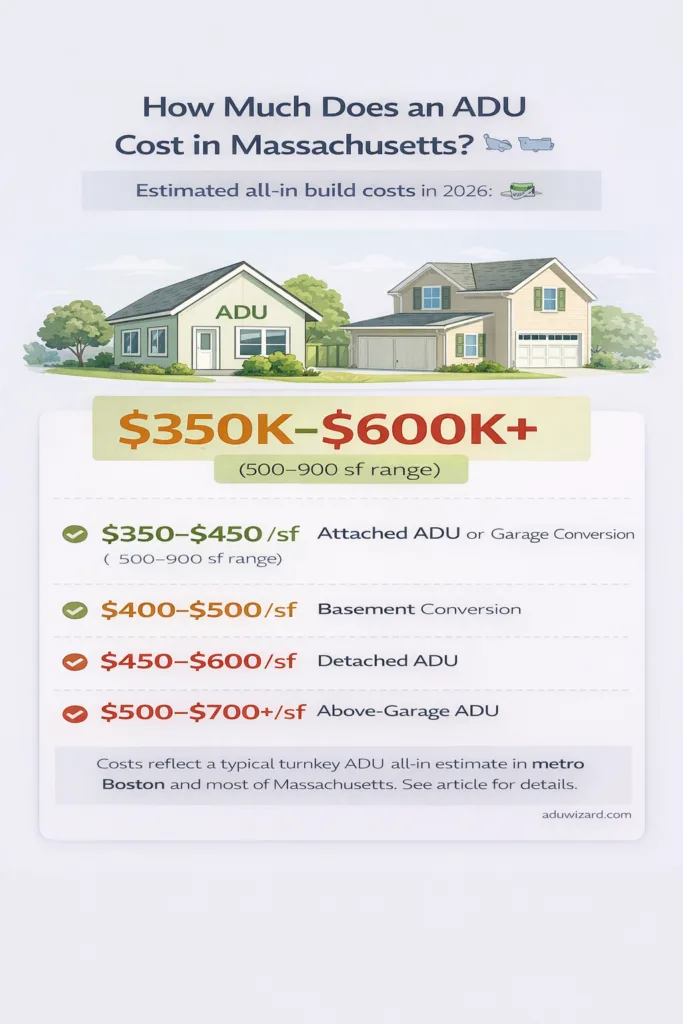
Here is the approach we recommend for Massachusetts budgeting:
Total ADU budget
= (All-in $/sf) × (size)
- sitework/utilities risks
- energy-code and electrification upgrades (if applicable)
Step 1: Choose your build type
Detached vs conversion is the biggest budget divider.
Step 2: Choose your size bucket
- 350–500 sf (studio)
- 500–700 sf (1-bed sweet spot)
- 700–900 sf (2-bed, often near the MA limit)
Step 3: Choose finish level
Value, mid-range, or high-end.
Step 4: Stress-test the site
Utilities, access, slope, septic.
3) Massachusetts ADU cost by type (2026)
Below are planning ranges for Massachusetts. Use the Greater Boston column if you are in a high-cost market; use the others as downshifts.
A) Detached new-build ADU (most predictable layout)
| Size | Greater Boston / MetroWest (all-in) | Central MA | Western MA |
|---|---|---|---|
| 650 sf | $260k–$430k | $230k–$380k | $220k–$340k |
| 750 sf | $280k–$500k | $245k–$440k | $230k–$400k |
| 900 sf (max-friendly) | $320k–$575k | $280k–$505k | $265k–$460k |
When detached costs spike in MA
- long trenching to sewer/water/electric
- hillside lots and retaining walls
- historic district design requirements
- high-performance energy requirements (town-specific)
B) Garage conversion ADU (best value when the structure cooperates)
| Size | Greater Boston (all-in) | Central MA | Western MA |
|---|---|---|---|
| 450 sf | $140k–$240k | $125k–$215k | $120k–$195k |
| 650 sf | $160k–$300k | $145k–$265k | $135k–$240k |
| 750 sf | $175k–$340k | $155k–$300k | $145k–$275k |
Conversion “must-checks” in Massachusetts
- ceiling height and insulation needs
- slab moisture (especially near grade)
- fire separation details
- heating and ventilation upgrades
- electrical capacity (panel upgrades are common)
C) Basement / interior conversion ADU
Basements can be great in Massachusetts (lots of older housing stock), but they are also where budgets get surprised.
| Size | Greater Boston (all-in) | Central MA | Western MA |
|---|---|---|---|
| 450 sf | $150k–$260k | $135k–$235k | $125k–$215k |
| 650 sf | $180k–$330k | $160k–$295k | $150k–$270k |
| 800 sf | $210k–$360k | $185k–$320k | $170k–$295k |
Why basements get expensive
- egress windows and cutting openings
- moisture control and waterproofing
- headroom fixes
- reworking plumbing to keep good slope
D) Attached ADU (addition)
| Size | Greater Boston (all-in) | Central MA | Western MA |
|---|---|---|---|
| 600 sf | $230k–$380k | $200k–$335k | $185k–$305k |
| 750 sf | $240k–$420k | $210k–$370k | $195k–$340k |
| 900 sf | $280k–$475k | $245k–$420k | $225k–$385k |
Attached ADU risk point
Tie-ins to the existing home (structure, roof, drainage, and MEP) can be more complex than you expect. Additions can be “cheap per sf” or they can be complicated.
E) Prefab / modular installed (Massachusetts)
Prefab often wins on schedule and predictability. It does not eliminate foundations, utilities, or permits.
| Size | Greater Boston (all-in) | Central MA | Western MA |
|---|---|---|---|
| 650 sf | $250k–$420k | $225k–$370k | $215k–$335k |
| 750 sf | $260k–$480k | $235k–$430k | $225k–$390k |
| 900 sf | $300k–$525k | $270k–$470k | $255k–$420k |
Prefab cost reality check
- factory price is only one slice
- foundation and anchoring still apply
- delivery and crane day can add cost
- utility hookups are often the same as stick-built
4) Massachusetts ADU cost per square foot (2026)
If you want the simplest heuristic, use $ per square foot and then add sitework risk.
All-in $/sf ranges (planning)
| Region in Massachusetts | Conversion ADU (all-in $/sf) | Detached ADU (all-in $/sf) |
|---|---|---|
| Greater Boston / Inner ring | $260–$450 | $350–$600 |
| MetroWest / North Shore / South Shore | $240–$420 | $320–$560 |
| Central MA (Worcester area) | $220–$380 | $300–$510 |
| Western MA (Pioneer Valley / Berkshires) | $205–$350 | $285–$470 |
| Cape & Islands (logistics premium) | $280–$480 | $380–$650+ |
How to use this: pick a reasonable $/sf and multiply by size, then stress-test utilities and energy-code requirements.
5) Cost by size and bedrooms (Massachusetts planning table)
Most Massachusetts ADUs fall into studio, 1-bed, or 2-bed territory.
| Layout goal | Typical size | Conversion (Greater Boston) | Detached (Greater Boston) |
|---|---|---|---|
| Studio | 350–500 sf | $120k–$220k | $200k–$320k |
| 1 bedroom | 500–700 sf | $150k–$300k | $240k–$420k |
| 2 bedroom (near MA max) | 700–900 sf | $175k–$360k | $280k–$575k |
6) Finish level: what it does to a Massachusetts ADU budget
Finishes move budgets more than most homeowners expect.
| Finish level | Typical impact | Example on a $320k detached ADU |
|---|---|---|
| Value / builder grade | baseline | $320k |
| Mid-range (most common) | +5% to +15% | $336k–$368k |
| High-end / custom | +15% to +35%+ | $368k–$432k+ |
Common upgrade adders in MA
| Upgrade | Typical adder | Notes |
|---|---|---|
| Premium kitchen (custom cabinets, higher-end appliances) | +$8k–$40k+ | Cabinetry scales fast |
| Second bathroom | +$12k–$30k | MEP + tile + waterproofing |
| Better soundproofing | +$2k–$12k | Helpful for rentals |
| High-end windows/doors | +$5k–$25k+ | Performance + labor |
| Covered patio/deck/steps | +$5k–$35k+ | Footings, rails, waterproofing |
7) The Massachusetts hidden-cost checklist (do not skip)
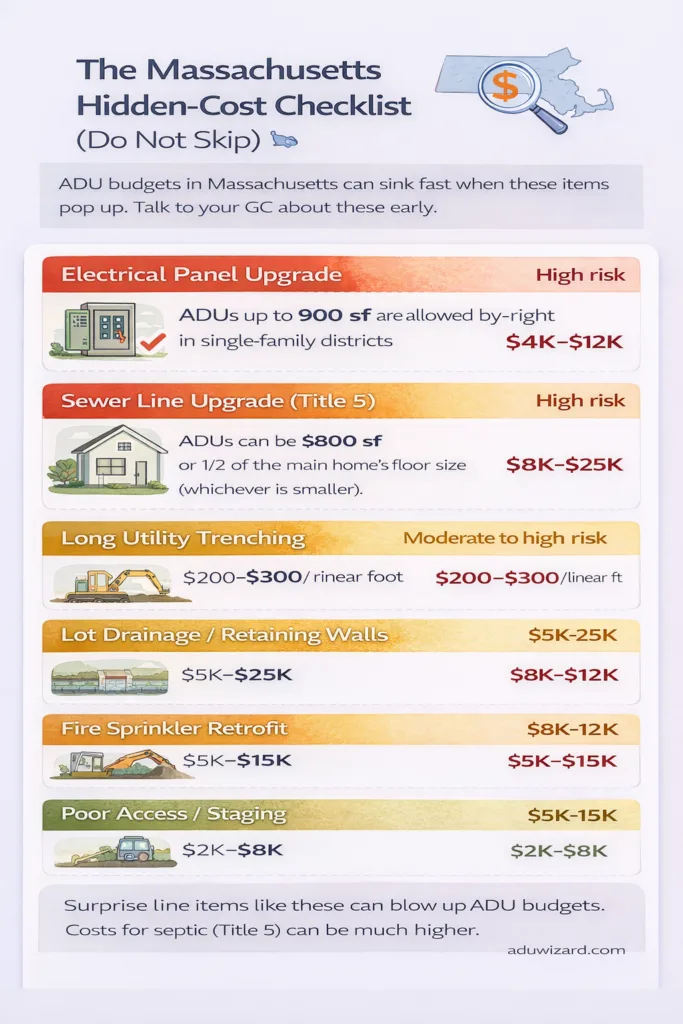
This is where Massachusetts ADU budgets change quickly.
| Hidden cost item | When it happens | Planning range | How to reduce risk |
|---|---|---|---|
| Electrical panel/service upgrade | heat pumps, EVs, older panels | $3k–$15k+ | load calc early |
| Long trenching to utilities | detached ADU far from house | $5k–$25k+ | site ADU near utilities |
| Sewer line work / connection | long runs or tie-in constraints | $5k–$30k+ | camera scope, plan route |
| Drainage and stormwater | tight lots, new impervious area | $5k–$50k+ | drainage plan early |
| Retaining walls / slope | hillside sites | $15k–$80k+ | avoid slope if possible |
| Older-home hazardous materials | demo in older garages/basements | $2k–$25k+ | test early, plan abatement |
| Title 5 septic constraints | on septic, added bedroom count | $0–$40k+ | confirm capacity early |
Septic (Title 5) budgeting shortcut
If your property is on septic, treat this as a must-check:
| Septic scenario | What it means | Budget impact |
|---|---|---|
| System has capacity for added bedrooms | You can connect without major upgrade | $0–$5k typical tie-in items |
| System needs upgrade for added bedrooms | You may need redesign or replacement | $15k–$40k+ |
8) Energy code and electrification: a Massachusetts-specific cost variable
Massachusetts municipalities can adopt different energy-code pathways (base vs Stretch vs Specialized opt-in). In practice, this often influences:
- insulation and air sealing requirements
- HVAC choices (heat pumps)
- electrical scope and service upgrades
Budget impact: in some towns, higher-performance requirements can add cost, but they can also lower operating costs.
Planning adders (rule of thumb)
- Base code: baseline
- Stretch code towns: +$5k–$25k typical (varies by design)
- Specialized opt-in: +$10k–$40k typical (varies by electrification scope)
9) What it really costs: three Massachusetts example budgets (all-in)
These examples show how to build a budget that survives reality.
Example A: 550 sf garage conversion (1-bed), Greater Boston
| Category | Budget |
|---|---|
| Design + engineering | $12,000–$22,000 |
| Permits + fees | $4,000–$12,000 |
| Demo + prep | $6,000–$18,000 |
| MEP upgrades (heat pump, plumbing, electrical) | $35,000–$70,000 |
| Insulation, drywall, finishes | $55,000–$105,000 |
| Utilities/sitework (small) | $5,000–$15,000 |
| Contingency | $12,000–$25,000 |
| Total all-in | $160,000–$340,000 |
Example B: 750 sf detached ADU (2-bed), Central MA
| Category | Budget |
|---|---|
| Design + engineering | $18,000–$35,000 |
| Permits + fees | $6,000–$18,000 |
| Sitework + utilities | $25,000–$60,000 |
| Foundation + framing + envelope | $95,000–$170,000 |
| MEP | $55,000–$90,000 |
| Interior finishes | $40,000–$85,000 |
| Contingency | $20,000–$40,000 |
| Total all-in | $245,000–$440,000 |
Example C: 900 sf detached ADU (high-end), Greater Boston
| Category | Budget |
|---|---|
| Design + engineering | $25,000–$55,000 |
| Permits + fees | $8,000–$25,000 |
| Sitework + utilities (moderate) | $40,000–$90,000 |
| Foundation + envelope | $140,000–$240,000 |
| MEP (ducted heat pump, upgrades) | $70,000–$120,000 |
| High-end finishes | $80,000–$160,000 |
| Contingency | $30,000–$60,000 |
| Total all-in | $395,000–$750,000+ |
10) How to lower Massachusetts ADU cost (without regret)
| Cost lever | What to do | Why it saves |
|---|---|---|
| Site the ADU near utilities | Short sewer and electric runs | Utilities are the #1 wildcard |
| Keep the footprint simple | Rectangle plan, minimal bump-outs | Less foundation and framing complexity |
| Stack plumbing | Kitchen and bath share a wet wall | Cuts plumbing runs and venting |
| Standardize openings | Use standard window/door sizes | Custom glazing is expensive |
| Choose a finish package early | Lock allowances and scope | Prevents change-order creep |
| Do due diligence on conversions | Headroom, moisture, egress, slab | Prevents “conversion surprise” budgets |
11) Massachusetts ADU timeline and cash flow (planning)
| Phase | Conversion | Detached new-build |
|---|---|---|
| Feasibility + concept | 2–4 weeks | 2–6 weeks |
| Design + engineering | 4–8 weeks | 6–12+ weeks |
| Permitting + reviews | 4–12+ weeks | 6–20+ weeks |
| Construction | 8–16 weeks | 16–36+ weeks |
| Closeout | 2–4 weeks | 2–6 weeks |
| toggle: historic district or site-plan review can extend this |
12) FAQs (Massachusetts)
How much does an ADU cost in Massachusetts in 2026?
For most homeowners, budget $145k–$360k for a conversion and $230k–$575k for a detached ADU, depending on region, size, and site utilities.
Are ADUs legal statewide in Massachusetts?
ADUs under 900 sq ft are allowed by-right statewide in single-family zoning districts, with local standards still applying.
What is the cheapest way to build an ADU in MA?
Usually a garage conversion or interior conversion, when the existing structure is viable and utility routes are short.
What is the biggest cost wildcard?
Utilities and sitework, especially sewer runs, electrical upgrades, drainage, and slope.
Can I build a 2-bedroom ADU in Massachusetts?
Often yes, especially in the 700–900 sf range, but verify your property’s size cap and septic capacity. Our 2 bedroom ADU cost page prices that band across every build type, so you can see what the second bedroom costs before you check whether it fits.
ADU cost by size
Same cost engine, priced by size rather than by place. Each page carries a per-city table, so you can read the Massachusetts numbers at the size you are actually planning.