
A thousand square feet is the largest ADU California obliges your city to permit, and only when the unit has more than one bedroom. So every plan on this page is drawn with at least two, deliberately.
Three layouts: two ways to do a two bedroom with two baths, and one that fits three bedrooms in for a family moving in rather than a tenant moving through.
Every drawing on this page is an original generic layout, made for this site. None of them is traced from or modelled on any company's, designer's or city program's plan, and we do not reproduce anyone else's drawings anywhere in this section. What that means for you is on every plan below, and it matters: these are concept layouts for thinking with, not documents you can build from.
2 Bed, 2 Bath Layouts
1,000 Sq Ft ADU Floor Plan: 2 Bed, 2 Bath (Layout A)
Deep plan with two en suite bedrooms and a 375 sq ft living end.
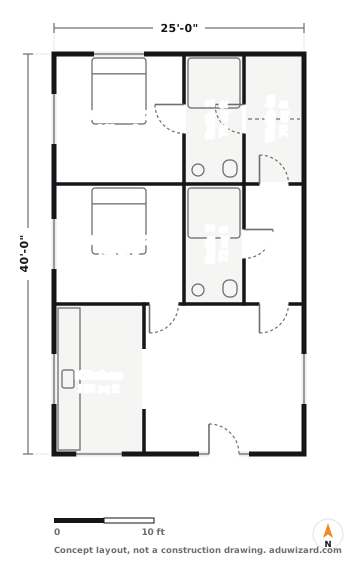
A thousand square feet is the largest ADU California requires a city to allow, and only when it has more than one bedroom. So a two bedroom at exactly 1,000 is the biggest unit you can plan with the statute on your side.
What works: both bedrooms get their own bath and the living end gets 375 square feet, which is a real room rather than a leftover. This plan does not feel like a small dwelling from the inside, and that is the whole point of building at this size.
What to watch: 25 by 40 is a large footprint on a normal lot once setbacks and any required path of travel are drawn. Check your lot coverage limit, not just your ADU size limit. I have watched more 1,000 foot plans die on coverage than on anything else.
1,000 Sq Ft ADU Floor Plan: 2 Bed, 2 Bath (Layout B)
Wide 40 by 25 plan with bedrooms at opposite ends.
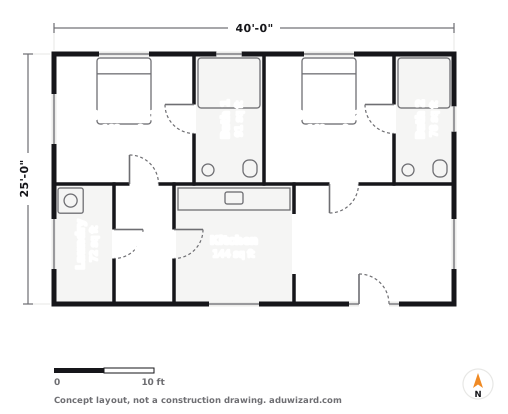
The split-bedroom version. Forty feet wide with a bedroom and its bath at each end, and the living space in between.
What works: this is the best rental plan on the site. Two bedrooms at opposite ends of a building, each with its own bath, share nothing but a kitchen. That is what people actually want when they rent a two bedroom with a stranger, and it commands a rent premium that a corridor plan does not.
What to watch: forty feet of frontage is a lot, and this plan has more exterior wall per square foot than the deep version does. More wall means more insulation, more siding and more heat loss. It is a slightly more expensive building to construct and to run for exactly the same floor area.
3 Bed, 2 Bath Layouts
1,000 Sq Ft ADU Floor Plan: 3 Bed, 2 Bath (Layout C)
Three bedrooms squeezed into the largest state-protected size.
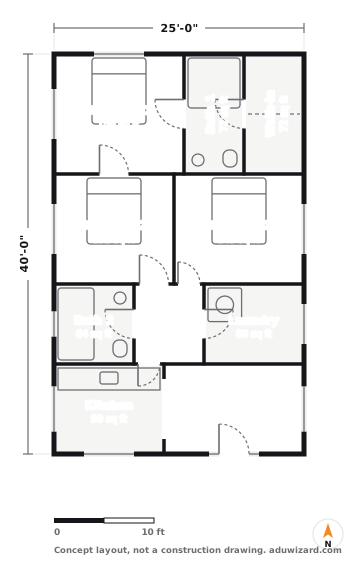
Three bedrooms in a thousand square feet, which is the most unit you can get out of the size California guarantees. It is tight and it is legitimate: the second bedroom is 132 square feet and the third is 143, which is a normal child's bedroom either way.
What works: the family-sized ADU is the one people build for a parent moving in or an adult child moving back, and this plan is designed for that rather than for rental yield. The living and kitchen end is deliberately modest because in a multi-generational setup the main house usually carries the entertaining.
What to watch: three bedrooms and one living room in 1,000 feet means 225 square feet of shared space for potentially four people. If everyone is home in the evening, that room is doing a lot of work. Go and look at a 225 square foot room before you decide this is the plan.
Why Every Plan Here Has More Than One Bedroom
Government Code section 66321(b)(2) stops a California city from setting a maximum ADU size below 850 square feet of interior livable space, or below 1,000 square feet for an accessory dwelling unit that provides more than one bedroom.
Read the condition rather than the number. A 1,000 square foot studio gets the 850 square foot protection, not the 1,000. Drawing a second bedroom is what puts the larger figure on your side, which is a strange way for a floor plan to earn its keep and a real one.
What these plans cost to build
A drawing is free and the building is not, so here is the number. At a standard finish and a national baseline, a 1,000 sq ft detached build runs $225,000 to $375,000. In Sacramento the same building prices $324,000 to $540,000.
| City | Typical all-in | Range |
|---|---|---|
| Sacramento | $432,000 | $324,000–$540,000 |
| Los Angeles | $468,000 | $351,000–$585,000 |
| San Jose | $657,000 | $492,750–$821,250 |
| Portland | $468,000 | $351,000–$585,000 |
| Seattle | $606,000 | $454,500–$757,500 |
| Denver | $537,000 | $402,750–$671,250 |
1,000 sq ft at a standard finish, from the same cost engine that runs our estimator, so these agree with what the estimator tells you for the same inputs.
For the full breakdown at this size, across all five build types, every city we cover and all three finish levels, see what 1,000 sq ft costs.
Opens the estimator with the size and build type already set.
More ADU floor plans
Same drawings, sorted the other ways people look for them.
Once the layout is settled, the look is the fun part. Our ADU design ideas by type and small ADU interior design guide cover the finishes and the moves that make a small unit feel bigger.