
A two-story ADU costs about the same as a single-story one of the same size, or more: our cost engine prices an 800 sq ft detached unit at $180,000 to $300,000 nationally (estimate), and halving the footprint trims only about $20,400 of foundation and site work, which the stair and the second-floor structure usually eat. Build up when the lot, not the budget, says you have to.
You build two stories when the lot will not take a single-story plan, or when you want to keep the parking and put the unit on top of it. Those are the two good reasons, and every plan here answers one of them.
Six layouts in three families: two bedroom units stacked on a 400 square foot footprint, one bedrooms over a two-car garage, and one bedrooms with a loft. Each drawing shows both levels side by side. Before you fall for any of them, read the height section, because it decides whether a second story is allowed on your lot at all.
Every drawing on this page is an original generic layout, made for this site. None of them is traced from or modelled on any company's, designer's or city program's plan, and we do not reproduce anyone else's drawings anywhere in this section. What that means for you is on every plan below, and it matters: these are concept layouts for thinking with, not documents you can build from.
Height Limits Decide Whether Two Stories Are Allowed
In California the state sets height floors, meaning the least a city must allow, in Government Code section 66321(b)(4). A detached ADU on a single-family lot gets 16 feet. Within half a mile of a major transit stop or a high-quality transit corridor it gets 18 feet, plus up to two more to match the roof pitch of the main house. An ADU attached to the main house gets 25 feet or the local zoning height, whichever is lower, and a multistory ADU is limited to two stories.
Read those numbers against a real two-story building and the problem is obvious. Sixteen feet is a generous single story, not two. So on most single-family lots, a detached two-story ADU is something your city chooses to allow above the state floor, not something the state guarantees. An attached two-story unit is on much firmer ground, because 25 feet fits two stories comfortably.
Local rules vary a lot, so check yours before you draw anything. Santa Ana, for example, lets detached ADUs go to two stories up to 20 feet and attached ADUs to the height of the zone. Many cities also add privacy rules for second-story windows and balconies that face a neighbor. Our California ADU size and height limits guide walks through the state rules in full.
One distinction catches people on garage apartments. A unit over a detached garage is a detached ADU, so it gets the detached height floor. A unit over a garage that is attached to the house can be treated as attached, with the 25 foot floor. Same building, very different answer, so confirm with your planner which one you have. Our above-garage ADU guide covers the structural side.
2 Bedroom Stacked Plans (About 800 Sq Ft)
800 Sq Ft Two-Story ADU Floor Plan: 2 Bed, 2 Bath (Layout A)
400 sq ft footprint over two levels, for a lot with no room to spread.

Eight hundred square feet stacked on a 400 square foot footprint. You build this when the lot will not take a single-storey plan, and for no other reason, because a second storey costs real money in stairs, structure and framing.
What works: the footprint is 20 by 20, which fits where almost nothing else does. Living and kitchen downstairs, both bedrooms and their baths upstairs, which is how a house works and is instantly legible to anyone who walks in.
What to watch: the stair eats 66 square feet downstairs and 54 upstairs. That is 120 square feet, fifteen percent of the unit, spent on getting between floors. Add the structural and height review that a second storey triggers in most cities, and the honest comparison is against a 680 square foot single-storey plan, not an 800 foot one.
816 Sq Ft Two-Story ADU Floor Plan: 2 Bed, 2 Bath (Layout B)
Wider 24 by 17 footprint with the stair pulled to the centre.

A slightly wider, shallower footprint at 24 by 17, which suits a lot where the constraint is depth rather than width. Same idea as Layout A, different shape.
What works: pulling the stair into the middle of the plan means both floors get usable space at each end rather than one long room and one leftover. The upstairs storage room at 56 square feet is the cupboard a two-storey unit usually forgets.
What to watch: a 17 foot depth means the upstairs rooms are shallow, and shallow rooms with sloping ceilings under a pitched roof lose usable floor area fast. Ask your designer for the head-height diagram, not just the plan. That is the drawing that tells you whether the upper floor is really 408 square feet.
1 Bedroom Over a 2-Car Garage
594 Sq Ft Over-Garage ADU Floor Plan: 1 Bed, 1 Bath (Layout A)
A one bedroom apartment over a 374 sq ft two-car garage, on a 22 by 22 footprint.
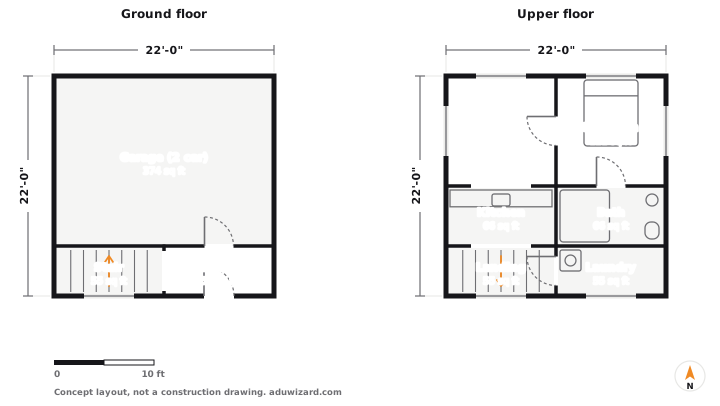
The classic garage apartment. Parking for two cars at ground level, a full one bedroom upstairs, and a stair tucked along the back wall so it does not steal a parking space. The living area is 594 square feet: 484 upstairs plus the 110 square foot entry and stair downstairs.
What works: the upper floor is a simple four-square. Living and bedroom across the front at 121 square feet each, kitchen and bath behind them, and the stair landing and laundry at the back. Every room gets an outside wall.
What to watch: the bath opens off the bedroom, so a guest walks through it. If that matters, steal three feet of the laundry and put a hall in. And remember the garage is not living space, so it does not count toward your size cap, but it does count toward height, which is where garage apartments get stopped.
616 Sq Ft Over-Garage ADU Floor Plan: 1 Bed, 1 Bath (Layout B)
A 24 by 22 garage apartment with the stair in its own side bay, keeping a full 440 sq ft garage.
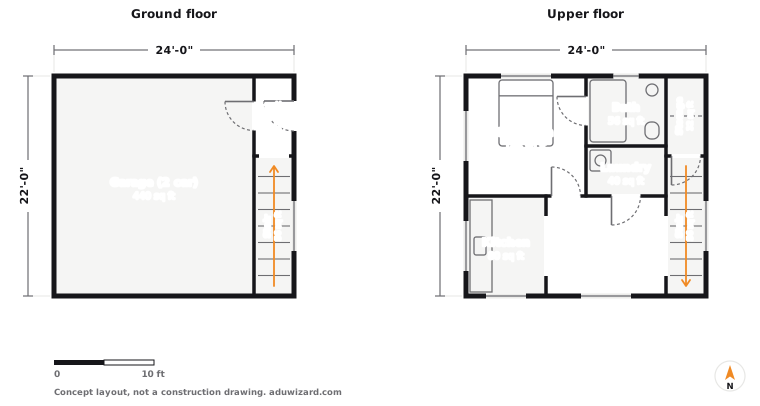
The wider version. The stair and entry live in a four foot bay along the side, so the garage below stays a clean 440 square feet that two cars and a workbench actually fit in. Upstairs is 528 square feet, and the unit totals 616.
What works: the upper floor splits into a quiet half and a social half. A 144 square foot bedroom and the bath at the back, living and kitchen across the front, and the stair landing arriving straight into the living room rather than into a hall.
What to watch: a four foot bay is the minimum for a comfortable stair, so do not let anyone shave it. And the side bay means the stair door faces the side yard, which is a setback question as much as a design one. Check that your lot gives you the clearance for a door and a landing on that side.
1 Bedroom Plus Loft (About 600 Sq Ft)
600 Sq Ft ADU Floor Plan With Loft: 1 Bed, 1 Bath (Layout D)
A 480 sq ft one bedroom with a 120 sq ft loft level over the bedroom end.
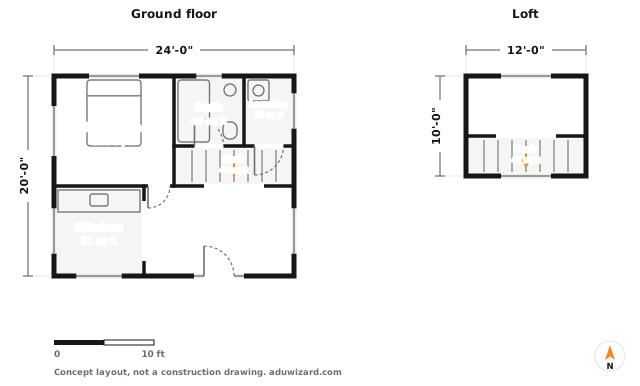
A one bedroom on a 24 by 20 footprint with a loft tucked over part of it. The ground floor is 480 square feet and does everything a one bedroom needs; the loft level adds 120 for an office, a guest bed or storage you can stand up in.
What works: the loft is a bonus, not a bedroom, so the plan still works the day you stop climbing the stair. That is the right way round. The 132 square foot bedroom, the bath and the laundry all sit on the ground floor.
What to watch: a loft only counts as floor area if it has real head height, and a loft that someone sleeps in may need an egress window like any bedroom. Ask your designer for the section drawing through the loft before you count those 120 square feet as yours.
600 Sq Ft ADU Floor Plan With Loft: 1 Bed, 1 Bath (Layout E)
A 25 by 20 one bedroom with a big 180 sq ft living room and a 100 sq ft loft over the kitchen end.
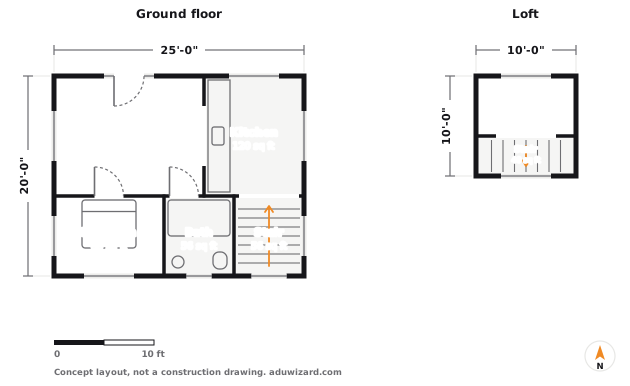
The open version. The ground floor is 500 square feet with a 180 square foot living room across the front, and the loft level adds 100 more over the kitchen end, reached by a compact stair that starts in the kitchen.
What works: putting the stair at the kitchen end keeps the living room whole. The bath opens off the living room, so a guest never walks through the 88 square foot bedroom to reach it.
What to watch: a stair starting in a kitchen needs a landing that clears the cooking zone, and the loft guard rail has to be detailed to code because it overlooks the room below. The stair here is drawn as a compact turning stair; a straight run would need more length than this footprint has.
What a Second Story Actually Costs You in Floor Area
The stair takes floor area out of both levels, so an 800 square foot two-story unit has meaningfully less usable room than an 800 square foot single-story one. On the stacked plans here the stair costs well over a hundred square feet across the two floors.
So the honest comparison is not two stories against one at the same square footage. It is two stories against the largest single-story plan your lot will actually take. Run that comparison before you commit, because on a surprising number of lots the single story wins. Our 2 bedroom ADU floor plans are the single-story versions to hold these against, and if a factory-built unit is on the table, my breakdown of what a prefab ADU costs installed covers the two-story modular options too.
Loft vs Full Second Floor
A loft and a second floor look similar on a drawing and behave very differently in plan check. Three things decide which one you have.
- The stair. A full second floor needs a code stair: in the model residential code that means at least 36 inches wide, risers no taller than 7 3/4 inches and treads at least 10 inches deep (IRC R311.7). That stair is 50 to 60 square feet on each level. Some small homes can use a steeper stair or a ladder to a loft under the tiny house appendix, but only where your jurisdiction has adopted it.
- Ceiling height. A habitable room needs a ceiling of at least 7 feet over most of its area. A loft tucked under a sloped roof often has less, and the part below the line does not count as livable floor area.
- Egress. Anywhere someone sleeps needs an emergency escape and rescue opening. A loft used as a bedroom is a bedroom as far as egress goes.
My rule: if it will ever be slept in every night, build it as a real second floor with a real stair. If it is an office, a reading nook or storage, a loft is a cheap way to add usable space without paying for a full story. The two loft plans above are drawn that way, with the bedroom on the ground floor.
Two-Story vs Single-Story Cost at the Same Size
Our cost engine prices by size, type and city; it does not carry a separate two-story factor, and I would rather show you why than invent one. Here is its line-item breakdown for an 800 square foot detached unit at the national average, $240,000 at the midpoint, with what changes when you stack the same 800 square feet on a 400 square foot footprint.
| Line | Single-story, 800 sq ft (engine) | Two-story, same 800 sq ft |
|---|---|---|
| Site work and excavation | $19,200 | About $9,600: half the footprint |
| Foundation | $21,600 | About $10,800: half the footprint |
| Framing and structural shell | $36,000 | Higher: a second floor deck, taller walls and the stair |
| Roofing, siding, and windows | $26,400 | Mixed: half the roof, more wall to clad |
| Mechanical, electrical, and plumbing | $31,200 | About the same |
| Utility connections | $16,800 | About the same |
| Interior finishes | $33,600 | About the same |
| Kitchen and bath | $21,600 | About the same |
| Design and engineering | $14,400 | About the same |
| Permits and fees | $12,000 | About the same |
| Contingency | $7,200 | About the same |
Source: ADU Wizard cost engine, detached, standard finish. The single-story figures are estimates; the two-story column halves the footprint lines and describes the rest.
The footprint lines are the only ones a second story clearly shrinks, and halving them saves about $20,400. Against that you add a code stair on both levels, a structural floor between them, and taller walls, which is why the two-story unit usually lands at about the same price or higher. Where two stories pay off is the lot, not the bill: a footprint half the size fits where a single story will not.
What these plans cost to build
A drawing is free and the building is not, so here is the number. At a standard finish and a national baseline, a 800 sq ft detached build runs $180,000 to $300,000. In Sacramento the same building prices $259,200 to $432,000.
| City | Typical all-in | Range |
|---|---|---|
| Sacramento | $345,600 | $259,200–$432,000 |
| Los Angeles | $374,400 | $280,800–$468,000 |
| San Jose | $525,600 | $394,200–$657,000 |
| Portland | $374,400 | $280,800–$468,000 |
| Seattle | $484,800 | $363,600–$606,000 |
| Denver | $429,600 | $322,200–$537,000 |
800 sq ft at a standard finish, from the same cost engine that runs our estimator, so these agree with what the estimator tells you for the same inputs.
For the full breakdown at this size, across all five build types, every city we cover and all three finish levels, see what 800 sq ft costs.
Frequently Asked Questions
Can you build a two-story ADU in California?
Often, but it depends on your city. State law guarantees a detached ADU only 16 feet of height (18 near major transit), which is a single story, so a detached two-story unit is something your city allows above that floor. An attached ADU gets up to 25 feet or the local zoning height, whichever is lower, and up to two stories.
How much does a two-story ADU cost?
About the same as a single-story unit of the same size, or more. Our engine prices an 800 square foot detached ADU at $180,000 to $300,000 nationally; a second story saves about $20,400 on foundation and site work, and the stair and second-floor structure usually cost at least that much.
How tall can an ADU be?
In California the state floor is 16 feet for a detached ADU, 18 feet near major transit (plus up to two feet to match the main roof), and 25 feet or the zone height for an attached ADU, under Government Code section 66321(b)(4). Your city can allow more but not less.
Can I build an ADU over my garage?
Usually, if the garage structure can carry it and your height limit allows two stories. Over a detached garage the unit is a detached ADU for height purposes; over a garage attached to the house it can be treated as attached. Most existing garages need new footings and framing to carry a floor above.
Does a loft count as square footage?
Only the part with enough ceiling height to count as habitable space, usually 7 feet. A loft under a sloped roof often adds less livable area than its footprint suggests, and a loft used as a bedroom needs an egress opening like any bedroom.
More ADU floor plans
Same drawings, sorted the other ways people look for them.
Once the layout is settled, the look is the fun part. Our ADU design ideas by type and small ADU interior design guide cover the finishes and the moves that make a small unit feel bigger.