
The one bedroom is the ADU most people should build and the one they talk themselves out of. Six layouts here, from a 440 square foot two-car garage conversion up to 600 square feet of new construction.
Watch what changes across that range. The bedroom barely grows. Almost all of the extra space goes into the living room and the closet, which tells you something useful about where the money is worth spending.
Every drawing on this page is an original generic layout, made for this site. None of them is traced from or modelled on any company's, designer's or city program's plan, and we do not reproduce anyone else's drawings anywhere in this section. What that means for you is on every plan below, and it matters: these are concept layouts for thinking with, not documents you can build from.
440 Sq Ft: 1 Bed, 1 Bath
440 Sq Ft Garage Conversion Floor Plan: 1 Bed, 1 Bath (Layout A)
A two-car garage, 20 by 22, converted to a one bedroom.
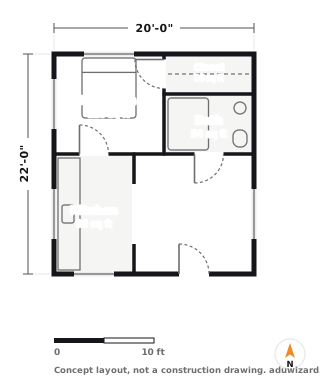
A standard two-car garage is around 20 by 22, and 440 square feet is enough for a genuine one bedroom rather than a studio with ambitions. This is the most common ADU project in California, and it deserves more thought than it usually gets.
What works: the bedroom, bath and closet occupy the north end nearest the house, so the plumbing run is short and the living space gets the garage door wall for glazing. Both of those decisions save money and neither is obvious from the drawing.
What to watch: the bedroom needs an egress window, and on a garage that usually means cutting a new opening in a wall that was never designed for one. That is a header, a structural detail and sometimes an engineer. It is also non-negotiable, so price it at the start rather than discovering it in plan check.
440 Sq Ft Garage Conversion Floor Plan: 1 Bed, 1 Bath (Layout B)
A wider 22 by 20 garage with the living space across the front.
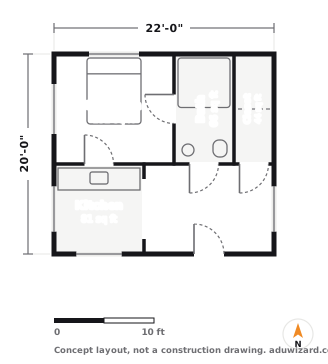
The same two-car garage turned the other way, 22 wide by 20 deep, with the living and kitchen band across the south face where the garage door used to be.
What works: putting the full width of the old door opening in front of the living space means the whole front of the unit can be glass. A converted garage lives or dies on daylight, and this is the version that gets the most of it.
What to watch: the bedroom in this plan sits against the wall shared with the rest of the structure, so if the garage is attached to the house you have a fire separation and a sound question at the same time. Neither is difficult. Both cost money that people forget to budget, and the fire-rated assembly is not optional.
500 Sq Ft: 1 Bed, 1 Bath
500 Sq Ft ADU Floor Plan: 1 Bed, 1 Bath (Layout A)
Bedroom and bath at the back, living and kitchen across the front.
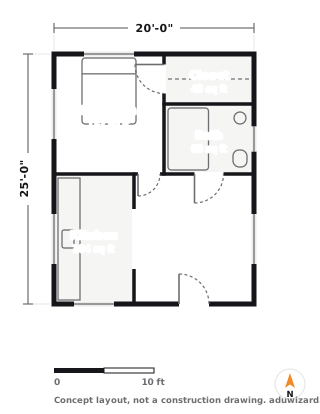
The standard one bedroom arrangement, and standard is a compliment here. Bedroom and bath at the north end, living and kitchen across the south, which is the split almost every small dwelling arrives at eventually.
What works: the bath sits between the bedroom and the kitchen, so all the plumbing lands in one corner of the building. That is the single biggest cost lever on a plan this small, and it is invisible on the drawing unless you are looking for it.
What to watch: the closet is only 45 square feet and it is doing all the storage work in the unit. If this is a long-term rental, I would steal two feet from the living room and give it to the closet before I spent anything on finishes.
500 Sq Ft ADU Floor Plan: 1 Bed, 1 Bath (Layout B)
Wide 25 by 20 footprint with a full-width living room.
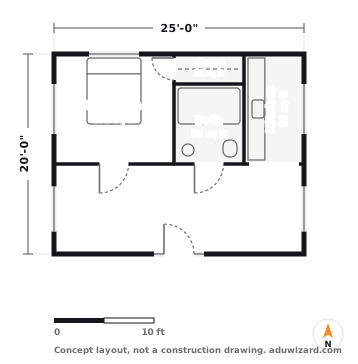
Same 500 square feet turned sideways. Twenty-five wide, twenty deep, with the living room running the full width of the south face.
What works: a 225 square foot living room in a 500 square foot unit is generous, and running it wall to wall means the front elevation can be mostly glass. This is the version I would build if the unit faces a garden rather than a fence.
What to watch: the kitchen has been squeezed to 66 square feet in a corner to pay for that living room, and it only has one usable counter run. Cook seriously and you will resent it. Layout A is the better plan for anyone who actually cooks.
600 Sq Ft: 1 Bed, 1 Bath
600 Sq Ft ADU Floor Plan: 1 Bed, 1 Bath (Layout A)
A generous one bedroom with a real closet and a proper kitchen.
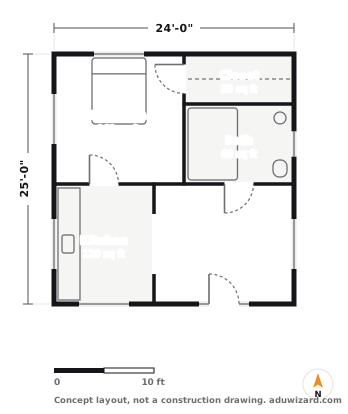
Six hundred feet is where a one bedroom stops feeling like a compromise, and this plan is the reason I say that. The bedroom is 169 square feet, the closet is a genuine walk-in at 55, and the kitchen has two counter runs rather than one.
What works: everything that touches water is on the north half. Bath, closet and kitchen share the same wall line, so the drain leaves the building at one point. Compare that to a plan with the kitchen on the far side and you are looking at thousands of dollars of difference before anyone has picked a tile.
What to watch: the living room is 168 square feet and it is also the entry, the hallway and the route to the kitchen. It works, but if you want an entry that is not the sofa, look at Layout B, which puts a galley kitchen across the middle and buys you a proper front room.
600 Sq Ft ADU Floor Plan: 1 Bed, 1 Bath (Layout B)
Deep 20 by 30 plan with a galley kitchen separating the zones.
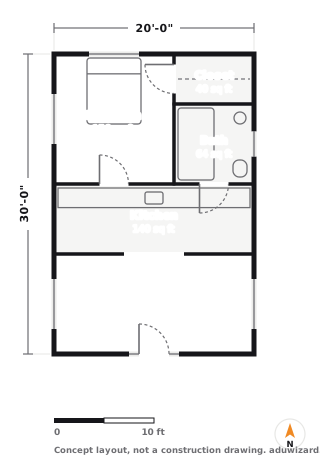
Twenty by thirty, with the kitchen as a galley band across the middle of the plan instead of a corner of the living room. That one move changes how the whole unit reads.
What works: you get three real zones instead of two. Sleep at the north end, cook in the middle, live at the south end. In a rental this is worth more than the extra square footage it costs, because a tenant can have someone over without the bed being part of the room.
What to watch: a galley kitchen with rooms on both sides is a circulation route as well as a kitchen. Keep the run at least eight feet wide or two people cannot pass each other while the oven door is open. That is not a code issue, it is a daily annoyance issue, and those are the ones people remember.
What these plans cost to build
A drawing is free and the building is not, so here is the number. At a standard finish and a national baseline, a 600 sq ft detached build runs $135,000 to $225,000. In Sacramento the same building prices $194,400 to $324,000.
| City | Typical all-in | Range |
|---|---|---|
| Sacramento | $259,200 | $194,400–$324,000 |
| Los Angeles | $280,800 | $210,600–$351,000 |
| San Jose | $394,200 | $295,650–$492,750 |
| Portland | $280,800 | $210,600–$351,000 |
| Seattle | $363,600 | $272,700–$454,500 |
| Denver | $322,200 | $241,650–$402,750 |
600 sq ft at a standard finish, from the same cost engine that runs our estimator, so these agree with what the estimator tells you for the same inputs.
For the full breakdown at this size, across all five build types, every city we cover and all three finish levels, see what a 1 bedroom ADU costs.
Opens the estimator with the size and build type already set.
More ADU floor plans
Same drawings, sorted the other ways people look for them.
Once the layout is settled, the look is the fun part. Our ADU design ideas by type and small ADU interior design guide cover the finishes and the moves that make a small unit feel bigger.