
Portland is one of the best ADU cities in the country, but that does not mean Portland ADUs are cheap. The city has made them easier to build, yet the real budget still depends on the same things that shape every serious ADU project: the type of unit, the size, the lot, the utilities, and whether you are building new or converting existing space.
This guide is the Portland version of the “real budgeting” article. Not fluffy averages. Not a generic national range. This is the planning guide I would use if I were trying to estimate a Portland ADU for a backyard cottage, garage conversion, basement apartment, or attached addition in 2026.
Important disclaimer: This is a budgeting guide, not a quote or legal advice. Actual bids vary based on your zoning, lot size, slope, existing utilities, design complexity, historic or design overlay rules, contractor availability, and finish level. Use these ranges to budget and to compare bids apples-to-apples.
Portland ADU cost in 2026 (quick answer)
For most Portland homeowners, a realistic all-in ADU budget lands in the low six figures to low/mid $400Ks, depending on type and site conditions.
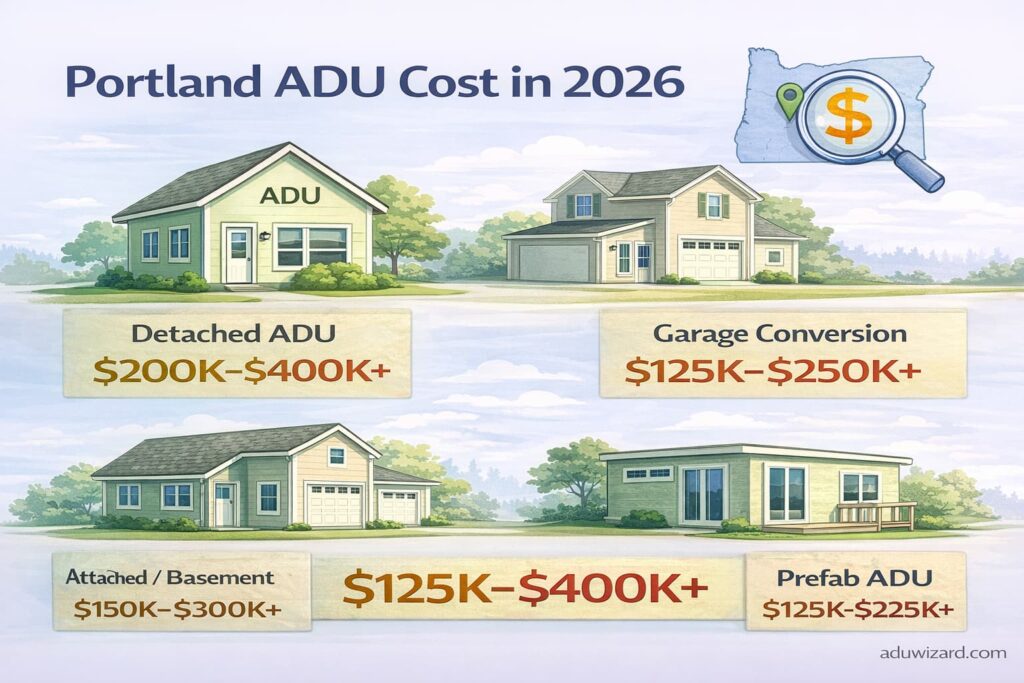
Typical all-in Portland ADU cost ranges (2026)
| Project scenario | Typical size | Typical Portland all-in cost |
|---|---|---|
| Garage conversion ADU | 400–600 sf | $120k–$210k |
| Basement / interior conversion | 450–800 sf | $110k–$220k |
| Attached ADU / addition | 500–800 sf | $170k–$320k |
| Detached new-build ADU | 500–800 sf | $220k–$430k |
| Above-garage ADU | 500–800 sf | $220k–$390k |
| Prefab / modular installed | 400–800 sf | $180k–$340k |
What “all-in” means in this article
When I say all-in, I mean a planning budget that usually includes:
- design and drafting
- structural engineering and common consultants
- permits and typical city fees
- construction labor and materials
- contractor overhead and profit
- a normal contingency
What it may not fully include:
- major tree work
- retaining walls on tough sites
- unusual sewer upgrades or separate connections
- exceptional finish packages
- historic-review-driven redesigns
1) Portland ADU rules that directly affect cost in 2026
Portland is ADU-friendly, but some zoning and permitting rules directly change the budget. If you want to verify the city’s current development standards directly, Portland’s official ADU zoning requirements page is the best place to start.
A) Portland allows more ADU scenarios than many cities
Portland allows ADUs in a variety of situations, including:
- conversion inside an existing house
- addition to an existing house
- conversion of an existing accessory structure
- new detached ADU construction
On some sites, two ADUs may be allowed if the lot meets certain conditions. That matters because it changes what some investors and multi-generational homeowners can do with a property.
B) Size rule: 75% of the main home’s living area or 800 sq ft, whichever is smaller
This is one of the most important Portland budget rules.
Why it matters: it caps the “easy path” for many detached ADUs. For a lot of Portland homeowners, that means the sweet spot is around 500–800 sq ft.
Important exception: if the ADU is in the basement of a primary structure that is at least five years old, that 800 sq ft cap does not apply in the same way. That is a big reason basement conversions can be compelling on some Portland properties.
C) No extra parking requirement
Portland does not require additional on-site parking for an ADU.
Why it matters for cost: in many cities, parking pads, curb cuts, drainage work, or driveway redesigns quietly add thousands. Portland removes that issue in most normal ADU scenarios.
D) Height and placement rules affect detached ADU design
Detached ADUs are generally limited to:
- 20 feet high outside required setbacks
- 15 feet high inside required setbacks
Detached ADUs must also be placed:
- 40 feet back from the front lot line, or
- behind the rear wall of the main structure
Why it matters: if you were hoping for a taller detached unit, or a more forward placement on the lot, design choices can get constrained. Constrained design usually means more custom problem-solving, which usually means more cost.
E) If your project does not fit standards, you may need an Adjustment Review
If your ADU proposal does not meet the standard development rules, Portland says you may need an Adjustment Review.
Why it matters: this is not just paperwork. It can add:
- more design time
- land use review fees
- consultant time
- roughly 8–10 weeks of additional process time
F) Historic and design contexts can make the exterior more expensive
Portland notes that ADUs in historic areas may have extra design requirements. Detached ADUs taller than 15 feet also trigger exterior matching/design standards.
Why it matters: this can move a project away from a simple box toward more tailored siding, trim, roof pitch, and window design choices.
2) The Portland cost formula I would actually use
For a Portland ADU, use this fast formula:
Total Portland ADU budget
= base all-in cost by type and size
- site and utility risk
- permit/fee reality
- finish package upgrades
- contingency
Step 1: Pick the ADU type
This is the biggest budget divider.
Step 2: Pick the realistic size
For Portland, that often means:
- 400–500 sf studio/micro 1-bed
- 500–650 sf 1-bed sweet spot
- 650–800 sf larger 1-bed or compact 2-bed
Step 3: Decide whether your lot is simple, moderate, or difficult
This matters more than people think.
| Lot condition | What it usually means | Budget impact |
|---|---|---|
| Simple | Flat lot, short utility runs, no major tree issues | baseline |
| Moderate | Longer trenching, limited access, some drainage/site work | +$15k–$40k |
| Complex | Slope, retaining walls, major utility work, historic issues, big tree constraints | +$40k–$120k+ |
Step 4: Add a real contingency
My Portland rule of thumb:
- straightforward conversion: 8%–10%
- detached new-build: 10%–15%
- anything with slope, tree, sewer, or land use uncertainty: 15%–20%
3) Portland ADU cost by type (2026)
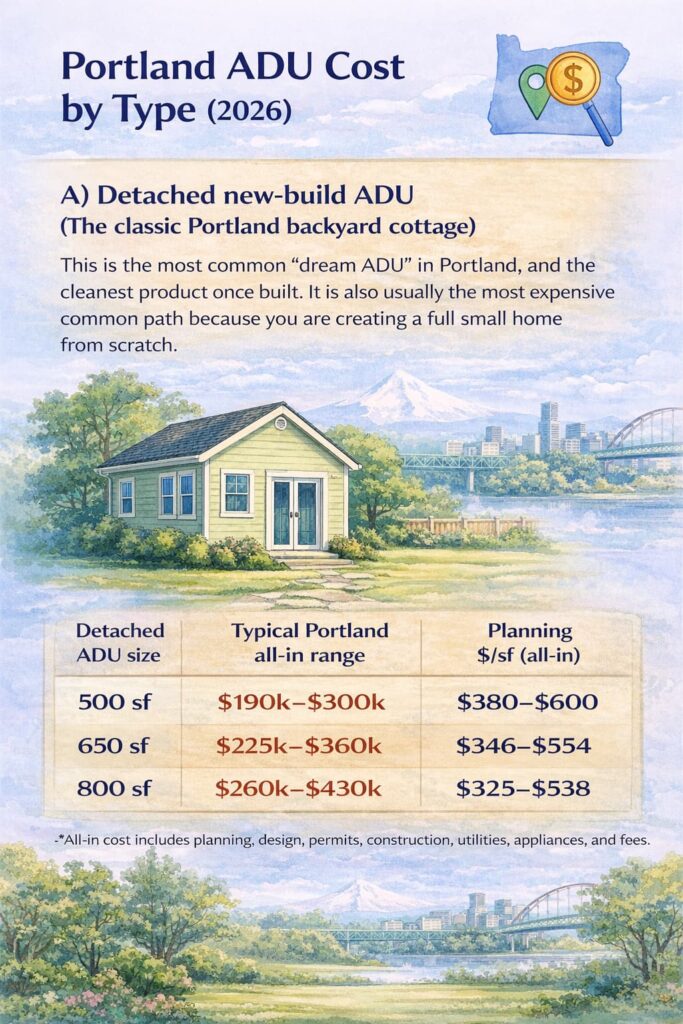
A) Detached new-build ADU (the classic Portland backyard cottage)
This is the most common “dream ADU” in Portland, and the cleanest product once built. It is also usually the most expensive common path because you are creating a full small home from scratch.
| Detached ADU size | Typical Portland all-in range | Planning $/sf (all-in) |
|---|---|---|
| 500 sf | $190k–$300k | $380–$600 |
| 650 sf | $225k–$360k | $346–$554 |
| 800 sf | $260k–$430k | $325–$538 |
Why detached costs more in Portland
- full foundation and envelope
- separate building logistics
- utility trenching and connection complexity
- urban lot placement constraints
- more likely sitework and tree coordination
Who detached ADUs are best for
- homeowners wanting privacy
- long-term rentals
- aging parents or independent family members
- owners who want the strongest “separate home” feel
B) Garage conversion ADU
Garage conversions often look like the cheapest answer. Sometimes they are. Sometimes they are not.
A garage is not a habitable home. In Portland, the real cost shows up when you make it one.
| Garage conversion size | Typical Portland all-in range | Planning $/sf (all-in) |
|---|---|---|
| 400 sf | $100k–$155k | $250–$388 |
| 500 sf | $120k–$180k | $240–$360 |
| 600 sf | $145k–$210k | $242–$350 |
What often drives garage conversion cost
- foundation/slab issues
- wall reframing or roof upgrades
- insulation and weatherproofing
- new kitchen and bath plumbing
- complete electrical work
- windows/doors and egress updates
When garage conversions are a good deal
- structure is already sound
- utilities are close
- no major rework of slab or framing needed
- size goals match what the garage can realistically support
When they stop being cheap
- failing foundation
- major moisture issues
- low ceilings
- long trenching to sewer or water
- more complex code upgrades than expected
C) Basement / interior conversion ADU
Portland has many homes where a basement ADU is physically possible. The city’s size rules also make basements especially interesting because the maximum size rule has an exception for basements in qualifying older homes.
| Basement / interior ADU size | Typical Portland all-in range | Planning $/sf (all-in) |
|---|---|---|
| 450 sf | $95k–$155k | $211–$344 |
| 650 sf | $125k–$190k | $192–$292 |
| 800 sf | $155k–$220k | $194–$275 |
Why basement ADUs can pencil well
- the shell already exists
- you are not building a whole new structure
- no detached foundation or separate exterior envelope in the same way
Why basement ADUs still go sideways
- low ceiling height
- water intrusion
- poor drainage
- expensive egress changes
- reworking plumbing slope
- radon/moisture/air quality work
D) Attached ADU / addition
Attached ADUs sit in the middle. They can be more affordable than detached, but they can also become technically messy because they tie into the existing home.
| Attached ADU size | Typical Portland all-in range | Planning $/sf (all-in) |
|---|---|---|
| 500 sf | $150k–$235k | $300–$470 |
| 650 sf | $180k–$280k | $277–$431 |
| 800 sf | $210k–$320k | $263–$400 |
The upside of attached ADUs
- often shorter utility runs
- can leverage part of the existing building
- often easier to fit on tight lots than detached cottages
The downside
- roof and drainage tie-ins
- structural integration
- sound/privacy tradeoffs
- more “remodel complexity” than homeowners expect
E) Above-garage ADU
Above-garage ADUs are a special case. They look efficient on paper because you are reusing space, but structurally they are often expensive.
| Above-garage ADU size | Typical Portland all-in range | Planning $/sf (all-in) |
|---|---|---|
| 500 sf | $180k–$280k | $360–$560 |
| 650 sf | $210k–$330k | $323–$508 |
| 800 sf | $240k–$390k | $300–$488 |
Why they cost more
- structural reinforcement
- stairs and access
- fire/life safety details
- often more engineering than a simple garage conversion
F) Prefab / modular installed
Prefab is attractive in Portland because people associate it with speed and predictability. That can be true, but the factory unit is not the full budget.
| Prefab/modular size | Typical Portland all-in range | Planning $/sf (all-in) |
|---|---|---|
| 400 sf | $140k–$220k | $350–$550 |
| 650 sf | $180k–$280k | $277–$431 |
| 800 sf | $210k–$340k | $263–$425 |
What buyers forget to include
- foundation and anchoring
- transport and crane/set day
- utilities and trenching
- permit fees and site prep
- decks, steps, and exterior completion
4) Portland ADU cost per square foot (2026)
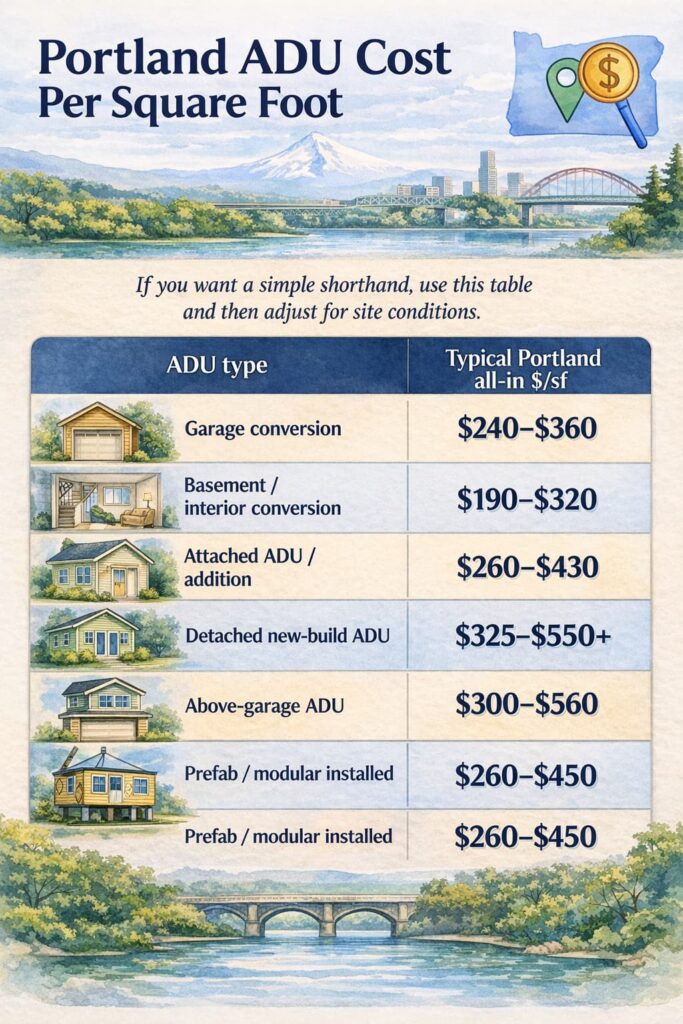
If you want a simple shorthand, use this table and then adjust for site conditions.
| ADU type | Typical Portland all-in $/sf |
|---|---|
| Garage conversion | $240–$360 |
| Basement / interior conversion | $190–$320 |
| Attached ADU / addition | $260–$430 |
| Detached new-build ADU | $325–$550+ |
| Above-garage ADU | $300–$560 |
| Prefab / modular installed | $260–$450 |
Why small Portland ADUs often cost more per square foot
A 400 sf ADU still needs:
- a kitchen
- a bathroom
- HVAC
- electrical decisions
- design and permits
- inspections
- utility routing
That is why a very small ADU usually does not cost half as much as a medium one.
5) Cost by size and layout (what most Portland owners actually shop for)
| Layout goal | Typical size | Most likely Portland budget range |
|---|---|---|
| Studio ADU | 350–500 sf | $100k–$220k |
| 1-bedroom ADU | 500–650 sf | $150k–$320k |
| Larger 1-bed / compact 2-bed | 650–800 sf | $190k–$430k |
Portland’s practical size sweet spot
For a lot of homeowners, 500–650 sf is the best balance of:
- livability
- cost efficiency
- easier lot fit
- easier code fit
- strong rental demand
At that size, you are often getting a unit that feels truly usable without pushing every zoning and design constraint at once.
6) Portland permits, SDCs, and fees: where people mis-budget
This is where Portland gets nuanced.
A) ADUs can trigger meaningful city fees
Portland’s official ADU permitting page says ADU development requires:
- building permit fees
- water service fees
- system development charges (SDCs), when applicable
The city explicitly warns that these can be substantial.
B) SDCs are one of the biggest fee variables
Portland says new and conversion ADUs can sometimes lead to SDCs. That matters because SDCs can be a real five-figure line item.
The city also publishes a sample new detached ADU fee sheet. On the city’s sample table, a sample detached ADU showed a total of $36,720.91 in fees based on rates and valuations effective July 1, 2023. That is not a quote for your project and not a guaranteed 2026 number, but it tells you something important:
Portland permitting and development charges are not a rounding error.
C) Portland has a separate ADU SDC waiver program
This is one of the biggest budget levers in the city.
For qualifying ADUs, Portland can waive SDCs if the property owner signs a 10-year covenant stating the ADU and the main house will not be rented as short-term rentals. Portland explains the details on its official ADU SDC waiver program page.
Why this matters: if you are building for family use or long-term rental, this can materially improve the project math.
D) Important 2025–2028 nuance
Portland also has a broader temporary SDC exemption program for many new housing units from Aug. 15, 2025 through Sept. 30, 2028. But the city’s housing exemption page specifically says that program applies to other types of new housing units, and there is a separate SDC waiver program for ADUs.
Translation: do not assume your ADU gets the same automatic temporary exemption that other new housing units may get. Verify your ADU fee treatment directly with the city.
E) Water and sewer can still cost money even when an SDC is waived
Portland notes:
- water SDC is not automatic if the existing meter does not need upsizing
- if the ADU requires a larger water meter, there will be charges
- if the sewer/wastewater connection needs changes, extra fees can apply even if the SDC is waived
That is why the phrase “SDC waived” does not mean “utility costs solved.”
7) Portland hidden costs that blow up budgets
These are the hidden costs I would treat as serious in Portland.
| Hidden cost item | When it appears | Typical planning impact |
|---|---|---|
| SDCs (if not waived or not eligible) | new unit / city fee review | $10k–$25k+ |
| Water meter upsizing / service work | existing service too small | $2k–$12k+ |
| Sewer connection changes / upsizing | existing line inadequate or route is difficult | $5k–$25k+ |
| Long trenching to detached ADU | backyard cottage far from utilities | $5k–$20k+ |
| Stormwater / BES requirements | new impervious area, drainage impacts | $3k–$20k+ |
| Tree protection or tree removal | urban lots with protected trees | $2k–$20k+ |
| Slope / retaining work | West Hills or sloped sites | $15k–$80k+ |
| Historic-area design complications | historic resources or matching issues | $5k–$30k+ |
| Adjustment Review | project does not fit standards | time + fees + redesign |
The Portland-specific budget truth
In Portland, the fastest way to underestimate an ADU is to look only at construction and ignore:
- SDC treatment
- BES/drainage/sewer realities
- tree impacts
- detached utility trenching
8) Cost by lot profile in Portland (this is often more useful than neighborhood averages)
Neighborhood matters less than lot conditions.
A) Flat inner-eastside or close-in lot with easy utilities
This is the best-case Portland lot profile.
| Project type | Typical budget on a simple lot |
|---|---|
| Garage conversion | $120k–$180k |
| Basement ADU | $110k–$170k |
| Detached ADU | $220k–$330k |
B) Standard Portland backyard with moderate trenching and access limits
This is probably the most common scenario.
| Project type | Typical budget on a moderate lot |
|---|---|
| Garage conversion | $135k–$200k |
| Basement ADU | $125k–$190k |
| Detached ADU | $250k–$380k |
C) Difficult site: slope, retaining walls, significant tree constraints, or historic complications
This is where “Portland average” stops being useful.
| Project type | Typical budget on a difficult lot |
|---|---|
| Garage conversion | $160k–$240k+ |
| Basement ADU | $150k–$230k+ |
| Detached ADU | $320k–$500k+ |
9) Finish level: what design choices do to a Portland ADU budget
| Finish level | Typical impact | Example on a $280k detached ADU |
|---|---|---|
| Value / builder-grade | baseline | $280k |
| Mid-range | +5% to +15% | $294k–$322k |
| High-end / custom | +15% to +35%+ | $322k–$378k+ |
The upgrades that change the number fastest
| Upgrade | Typical adder | Why it moves the budget |
|---|---|---|
| Premium kitchen package | +$8k–$35k+ | Cabinetry and appliances scale quickly |
| Second bathroom | +$12k–$30k | More plumbing, waterproofing, finishes |
| Large custom windows/doors | +$5k–$25k+ | Product + structural headers + labor |
| High-end exterior cladding | +$5k–$20k+ | Material + detailing + labor |
| Deck / covered patio / stairs | +$5k–$30k+ | Structure, rails, waterproofing |
| High-performance mechanical / upgraded comfort package | +$5k–$20k | Better HVAC, controls, ventilation |
10) Three Portland sample budgets that feel real
Example A: 500 sf garage conversion in Southeast Portland
| Budget category | Planning range |
|---|---|
| Design + engineering | $8,000–$18,000 |
| Permits + fees | $5,000–$15,000 |
| Structure/slab/framing fixes | $15,000–$35,000 |
| Plumbing + electrical + HVAC | $30,000–$60,000 |
| Insulation, drywall, finishes | $40,000–$70,000 |
| Utility/sitework | $5,000–$15,000 |
| Contingency | $10,000–$20,000 |
| Total | $120,000–$210,000 |
Example B: 650 sf detached ADU on a straightforward Portland lot
| Budget category | Planning range |
|---|---|
| Design + engineering | $12,000–$25,000 |
| Permits + fees | $10,000–$30,000 |
| Foundation + sitework | $25,000–$55,000 |
| Framing + shell + windows/doors | $70,000–$130,000 |
| MEP | $35,000–$70,000 |
| Interior finishes | $35,000–$70,000 |
| Contingency | $18,000–$35,000 |
| Total | $225,000–$360,000 |
Example C: 800 sf detached ADU on a tougher lot with site complications
| Budget category | Planning range |
|---|---|
| Design + engineering | $18,000–$35,000 |
| Permits + fees | $12,000–$35,000 |
| Sitework, drainage, retaining, utilities | $45,000–$120,000 |
| Foundation + envelope | $90,000–$160,000 |
| MEP | $45,000–$80,000 |
| Interior finishes | $40,000–$80,000 |
| Contingency | $25,000–$45,000 |
| Total | $275,000–$500,000+ |
11) How to lower Portland ADU cost without regretting it
| Cost lever | What to do | Why it saves money |
|---|---|---|
| Place the ADU near utilities | Shorter trenching and easier connections | Utilities are one of Portland’s biggest wildcards |
| Keep the footprint simple | Rectangle or simple form | Less foundation and framing complexity |
| Stay inside standard development rules | Avoid adjustment review when possible | Saves time, redesign, and review risk |
| Use the ADU SDC waiver if it fits your plan | No short-term rental for 10 years | Can materially improve project economics |
| Choose the right type for the site | Sometimes basement beats detached by a lot | Existing shell can save real money |
| Lock finish allowances early | Make bids comparable | Reduces change orders and budget drift |
My biggest Portland-specific advice
Do not choose detached vs conversion based only on emotion. Choose it based on:
- utility distance
- site access
- structure condition
- whether you can stay inside standard zoning rules
That decision can swing the project by tens of thousands of dollars.
12) Portland ADU timeline (realistically)
| Phase | Straightforward conversion | Detached new-build |
|---|---|---|
| Feasibility + concept | 2–4 weeks | 2–6 weeks |
| Design + engineering | 4–8 weeks | 6–12+ weeks |
| Permit review | 6–12+ weeks | 8–16+ weeks |
| If Adjustment Review is needed | add ~8–10 weeks | add ~8–10 weeks |
| Construction | 8–16 weeks | 16–32+ weeks |
| Closeout | 2–4 weeks | 2–6 weeks |
Portland projects that look “simple” on paper often slow down because of utility coordination, tree review, or redesign to fit siting/height rules.
13) FAQs about Portland ADU costs
How much does a detached ADU cost in Portland in 2026?
For most normal 500–800 sf detached Portland ADUs, a realistic planning budget is about $220k–$430k, with complex lots going beyond that.
How much does a garage conversion ADU cost in Portland?
A realistic planning range is roughly $120k–$210k, depending mostly on structure condition, utility routing, and finish level.
Are ADUs legal in Portland?
Yes. Portland is one of the more ADU-friendly cities in the U.S., with both standard ADU pathways and, on some sites, the potential for multiple ADUs.
What is the maximum ADU size in Portland?
In general, the maximum size is 75% of the main home’s living area or 800 sq ft, whichever is smaller, with an important exception for some basement ADUs in older homes.
Does Portland require parking for an ADU?
No extra on-site parking is required for an ADU.
Can Portland waive SDCs for an ADU?
Yes, Portland has a separate ADU SDC waiver program tied to a 10-year no-short-term-rental covenant. But do not confuse that with the city’s broader temporary housing SDC exemption, which is a different program.
What is the biggest budget mistake in Portland ADUs?
Ignoring city fees, utility changes, trenching, and site conditions. Those “non-building” items are often what make the number jump.
Final takeaway
Portland is one of the best cities in the country for ADUs, but your budget still lives or dies on the same fundamentals:
- what type of ADU you choose
- how hard the site is
- how far utilities have to run
- whether fees and SDCs are handled intelligently
- whether you keep the design simple
If you want a Portland ADU number you can actually trust, do not ask only, “What is the average?”
Ask instead:
- Is this a detached or conversion play?
- Is the lot simple, moderate, or hard?
- Will I qualify for the ADU SDC waiver?
- Am I forcing the design outside standard zoning rules?
That is how you get from a nice idea to a budget that survives real bids.