
Eight hundred square feet is the most requested size I see, and it is also the size California requires your city to permit. So these are the plans nobody can tell you are too big.
Four layouts, split into the two questions people actually ask: do I put the space into bigger rooms with one bathroom, or into a second bathroom with smaller ones. Both sections below answer that with a drawing rather than an opinion.
Every drawing on this page is an original generic layout, made for this site. None of them is traced from or modelled on any company's, designer's or city program's plan, and we do not reproduce anyone else's drawings anywhere in this section. What that means for you is on every plan below, and it matters: these are concept layouts for thinking with, not documents you can build from.
2 Bed, 1 Bath Layouts
800 Sq Ft ADU Floor Plan: 2 Bed, 1 Bath (Layout A)
The size California guarantees, laid out as a roomy two bedroom.
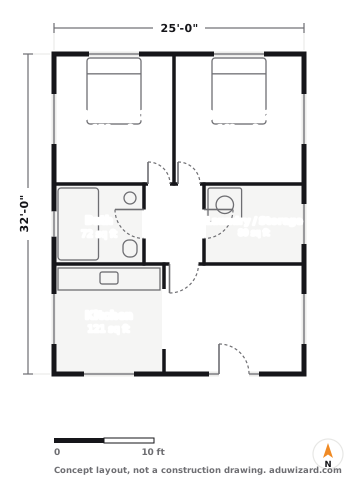
Eight hundred square feet is the size California requires your city to let you build, so this plan is the one I reach for when a homeowner wants the largest unit nobody can argue with.
What works: 156 and 169 square foot bedrooms, a proper 80 square foot laundry and storage room, and 275 square feet of living and kitchen at the front. Nothing in this plan is fighting for space, which is unusual on this site.
What to watch: you are fifty square feet over the impact fee threshold, and in some cities that costs more than the fifty square feet cost to build. Ask your planning counter for the fee at 750 and at 800 before the footprint is fixed. If the gap is large, Layout A at 750 square feet is the same plan with a tighter hallway.
800 Sq Ft ADU Floor Plan: 2 Bed, 1 Bath (Layout B)
Narrow 20 by 40 plan for a deep lot or a tight side setback.
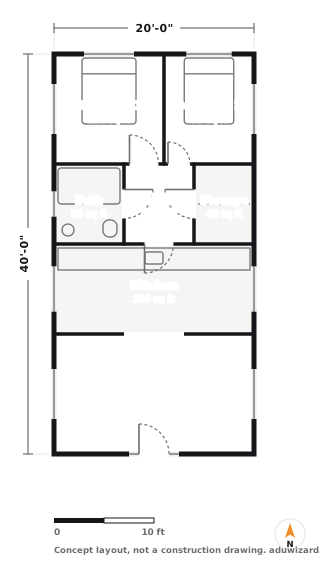
Twenty feet wide, forty deep. This is the two bedroom for a long thin back yard, and it is the shape that gets built on standard city lots far more often than the magazine version.
What works: at 20 feet wide the unit clears side setbacks on almost any lot, and the living room at the far end gets a private outlook away from the main house. The kitchen band across the middle keeps the plumbing in one line from bath to sink.
What to watch: forty feet of depth is a long trench for water, sewer and power if the unit sits at the back of the lot. That run is the least predictable line in any ADU budget. Price it before you price the kitchen.
2 Bed, 2 Bath Layouts
800 Sq Ft ADU Floor Plan: 2 Bed, 2 Bath (Layout A)
Two baths in 800 sq ft, with the second one off the hall.
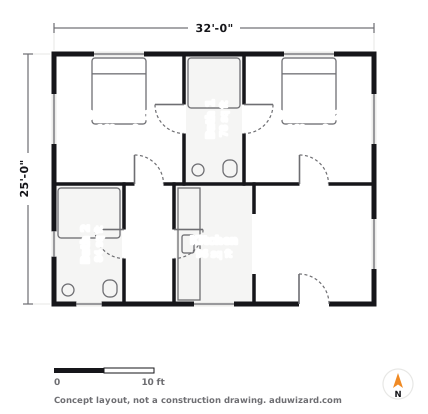
This is the plan people ask for and then flinch at. Two bathrooms in eight hundred square feet is entirely doable, and this shows exactly what it costs you: the bedrooms drop to 169 each and the kitchen shrinks to 96 square feet.
What works: the two baths sit on opposite sides of the plan but share the north-south plumbing spine, so you are not paying for two separate drain runs. If you are going to do this, do it this way.
What to watch: look at where the second bathroom came from. It is the closet. Every two bed two bath plan at this size steals its second bath from storage, and nobody tells you that until you move in. If storage matters more than the second sink, build the two bed one bath version and put the money into cabinetry.
800 Sq Ft ADU Floor Plan: 2 Bed, 2 Bath (Layout B)
Deep plan with an en suite primary bedroom and a walk-in closet.
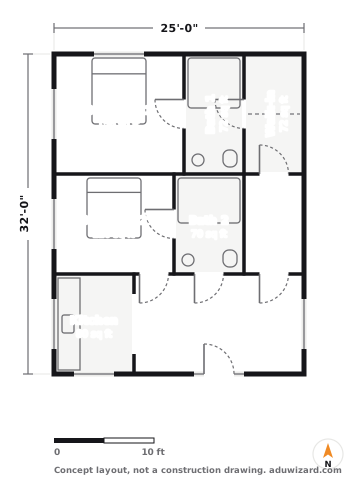
The other way to spend two bathrooms: give the first one to the primary bedroom as an en suite and put the second where a guest can reach it without walking past a bed.
What works: this is the plan that rents to two unrelated adults. The primary suite with its own bath and a 72 square foot walk-in is a genuinely separate zone, and the second bedroom still has a bath across the hall rather than through someone else's room.
What to watch: the second bedroom drops to 120 square feet to pay for the walk-in closet, noticeably smaller than either bedroom in Layout A. Whether that trade is right depends entirely on whether the unit is a home or a rental, and I would answer that question before I looked at another drawing.
What 800 Square Feet Gets You Under State Law
Government Code section 66321(b)(3) requires local development standards to permit an ADU with at least 800 square feet of interior livable space and four foot side and rear yard setbacks. That is a floor a local ordinance cannot go below, which is why this size appears on so many city plan catalogues.
The catch is on the fee side. Section 66311.5(c)(1) only exempts an ADU of 750 square feet or less from impact fees, so at 800 you are fifty square feet over the line. We price that trade properly on the 800 sq ft cost page.
What these plans cost to build
A drawing is free and the building is not, so here is the number. At a standard finish and a national baseline, a 800 sq ft detached build runs $180,000 to $300,000. In Sacramento the same building prices $259,200 to $432,000.
| City | Typical all-in | Range |
|---|---|---|
| Sacramento | $345,600 | $259,200–$432,000 |
| Los Angeles | $374,400 | $280,800–$468,000 |
| San Jose | $525,600 | $394,200–$657,000 |
| Portland | $374,400 | $280,800–$468,000 |
| Seattle | $484,800 | $363,600–$606,000 |
| Denver | $429,600 | $322,200–$537,000 |
800 sq ft at a standard finish, from the same cost engine that runs our estimator, so these agree with what the estimator tells you for the same inputs.
For the full breakdown at this size, across all five build types, every city we cover and all three finish levels, see what 800 sq ft costs.
Opens the estimator with the size and build type already set.
More ADU floor plans
Same drawings, sorted the other ways people look for them.
Once the layout is settled, the look is the fun part. Our ADU design ideas by type and small ADU interior design guide cover the finishes and the moves that make a small unit feel bigger.