
You build two storeys when the lot will not take a single-storey plan, and for no other reason. Both layouts here put around 800 square feet on a footprint of roughly 400, which is the move that makes them fit where nothing else does.
Each drawing shows both levels side by side. Read the stair on each one: it is the most expensive 60 square feet in the building and it appears twice.
Every drawing on this page is an original generic layout, made for this site. None of them is traced from or modelled on any company's, designer's or city program's plan, and we do not reproduce anyone else's drawings anywhere in this section. What that means for you is on every plan below, and it matters: these are concept layouts for thinking with, not documents you can build from.
800 Sq Ft: 2 Bed, 2 Bath
800 Sq Ft Two-Story ADU Floor Plan: 2 Bed, 2 Bath (Layout A)
400 sq ft footprint over two levels, for a lot with no room to spread.
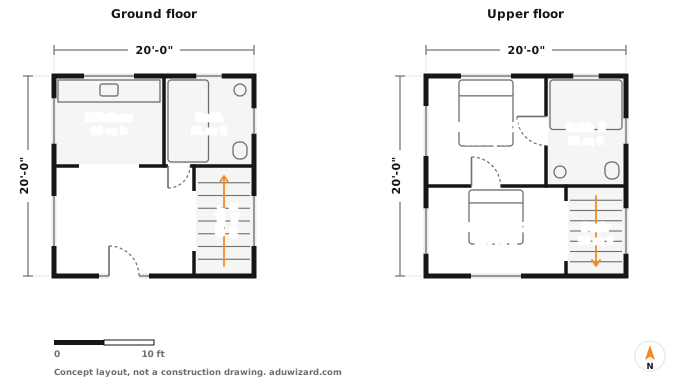
Eight hundred square feet stacked on a 400 square foot footprint. You build this when the lot will not take a single-storey plan, and for no other reason, because a second storey costs real money in stairs, structure and framing.
What works: the footprint is 20 by 20, which fits where almost nothing else does. Living and kitchen downstairs, both bedrooms and their baths upstairs, which is how a house works and is instantly legible to anyone who walks in.
What to watch: the stair eats 66 square feet downstairs and 54 upstairs. That is 120 square feet, fifteen percent of the unit, spent on getting between floors. Add the structural and height review that a second storey triggers in most cities, and the honest comparison is against a 680 square foot single-storey plan, not an 800 foot one.
816 Sq Ft: 2 Bed, 2 Bath
816 Sq Ft Two-Story ADU Floor Plan: 2 Bed, 2 Bath (Layout B)
Wider 24 by 17 footprint with the stair pulled to the centre.
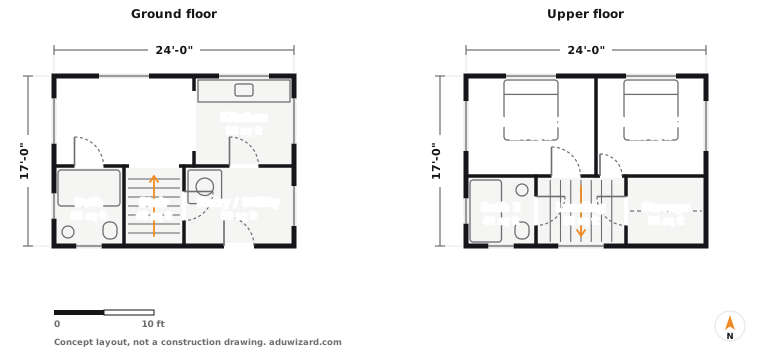
A slightly wider, shallower footprint at 24 by 17, which suits a lot where the constraint is depth rather than width. Same idea as Layout A, different shape.
What works: pulling the stair into the middle of the plan means both floors get usable space at each end rather than one long room and one leftover. The upstairs storage room at 56 square feet is the cupboard a two-storey unit usually forgets.
What to watch: a 17 foot depth means the upstairs rooms are shallow, and shallow rooms with sloping ceilings under a pitched roof lose usable floor area fast. Ask your designer for the head-height diagram, not just the plan. That is the drawing that tells you whether the upper floor is really 408 square feet.
What a Second Storey Actually Costs You
Two things, and neither shows up on the plan. The stair takes floor area out of both levels, so an 800 square foot two-storey unit has meaningfully less usable room than an 800 square foot single-storey one. And a second storey usually triggers a height and structural review that a single storey does not, which is time as well as money.
So the honest comparison is not two storeys against one at the same square footage. It is two storeys against the largest single-storey plan your lot will actually take. Run that comparison before you commit, because on a surprising number of lots the single storey wins.
What these plans cost to build
A drawing is free and the building is not, so here is the number. At a standard finish and a national baseline, a 800 sq ft detached build runs $180,000 to $300,000. In Sacramento the same building prices $259,200 to $432,000.
| City | Typical all-in | Range |
|---|---|---|
| Sacramento | $345,600 | $259,200–$432,000 |
| Los Angeles | $374,400 | $280,800–$468,000 |
| San Jose | $525,600 | $394,200–$657,000 |
| Portland | $374,400 | $280,800–$468,000 |
| Seattle | $484,800 | $363,600–$606,000 |
| Denver | $429,600 | $322,200–$537,000 |
800 sq ft at a standard finish, from the same cost engine that runs our estimator, so these agree with what the estimator tells you for the same inputs.
For the full breakdown at this size, across all five build types, every city we cover and all three finish levels, see what 800 sq ft costs.
Opens the estimator with the size and build type already set.
More ADU floor plans
Same drawings, sorted the other ways people look for them.
Once the layout is settled, the look is the fun part. Our ADU design ideas by type and small ADU interior design guide cover the finishes and the moves that make a small unit feel bigger.