
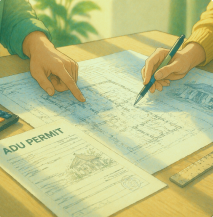
Building an accessory dwelling unit sounds simple at first: add a small home in the backyard, convert the garage, or turn part of the main house into a private apartment. But before anyone pours a foundation or starts framing walls, the real project begins with permits.
I have seen a lot of ADU projects get delayed not because the homeowner chose the wrong layout, but because they misunderstood the permit path. An ADU permit is not just one form. In most cities, it is a package of zoning review, building plan check, trade permits, utility coordination, inspections, and final approval. The exact process depends on your state, city, lot, ADU type, and existing conditions.
The good news is that ADU permitting has become much more homeowner-friendly in many parts of the U.S. California, Massachusetts, Washington, Oregon, and several major cities have pushed local governments to make ADUs easier to approve. The bad news is that “easier” does not mean “automatic.” A legal ADU still has to meet building code, life-safety rules, utility requirements, energy code, and local objective standards.
This guide explains how ADU permits work in 2026, what you need before applying, which approvals usually matter, where projects get stuck, and how to prepare a cleaner application.
Important disclaimer: This guide is for general education, not legal, architectural, engineering, tax, or permitting advice. ADU rules change often and vary by jurisdiction. Always confirm requirements with your local planning department, building department, utility provider, and licensed professionals before submitting plans or starting work.
Quick answer: Do you need a permit for an ADU?
Yes. In almost every U.S. city or county, you need permits to build, convert, legalize, or occupy an ADU. That includes detached backyard cottages, garage conversions, basement apartments, attached additions, internal ADUs, and many prefab or modular units.
A typical ADU project may require:
| Permit or approval | What it covers | Why it matters |
|---|---|---|
| Zoning or planning review | Whether the ADU is allowed on the lot | Confirms use, location, size, height, setbacks, parking rules, and special overlays |
| Building permit | Structural, architectural, fire, energy, and safety compliance | Needed before construction or conversion work begins |
| Electrical permit | New panels, subpanels, wiring, lighting, appliances, EV-ready requirements if applicable | Often separate or bundled with the building permit |
| Plumbing permit | Water lines, sewer, drains, fixtures, water heater, gas lines if applicable | Critical for kitchens, bathrooms, laundry, and utility upgrades |
| Mechanical permit | HVAC, ventilation, bath fans, range hood, heat pumps, ducts, mini-splits | Helps satisfy comfort, safety, and energy rules |
| Demolition permit | Garage removal, partial demo, illegal work removal, interior demolition | Often required if replacing an existing structure |
| Grading, drainage, or stormwater approval | Site work, slopes, retaining walls, runoff, erosion control | Common for detached ADUs, hillside lots, and larger additions |
| Fire department review | Fire access, hydrants, sprinklers, address visibility, defensible space | More common in wildfire areas, rural sites, narrow lots, and long driveways |
| Utility approval | Water, sewer, electric, gas, septic, meter location, service capacity | One of the biggest hidden timeline risks |
| Final inspection or certificate of occupancy | Confirms the ADU is legal to occupy | Needed before renting or moving someone in |
The important takeaway: an ADU permit is not just permission to build. It is the city’s way of confirming that the unit can be safely used as an independent dwelling.
What counts as an ADU for permitting purposes?
An ADU is a secondary residential unit on the same lot as a primary home or residential building. It usually has its own sleeping area, kitchen or cooking facilities, bathroom, and entrance. Different jurisdictions use different names, including accessory apartment, in-law unit, granny flat, backyard cottage, companion unit, secondary unit, casita, or detached accessory dwelling unit.
For planning and permitting, the most common ADU types are:
| ADU type | Common permit considerations |
|---|---|
| Detached ADU | New structure, setbacks, height, foundation, utilities, drainage, fire access, sometimes grading |
| Attached ADU | Addition rules, structural connection to the main house, fire separation, roof tie-ins, energy compliance |
| Garage conversion | Existing slab, ceiling height, structural condition, insulation, egress, parking replacement rules, utility routing |
| Basement ADU | Ceiling height, emergency escape, moisture control, ventilation, stairs, fire separation, floodplain rules |
| Interior ADU | Life-safety separation, kitchen and bath code, independent access, sound control, egress |
| JADU | Smaller unit, often within the primary home, with special rules in states like California |
| Prefab or modular ADU | Factory approval plus local site permit for foundation, utility hookups, zoning, access, and inspections |
A common homeowner mistake is assuming prefab means “no permit.” Prefab can simplify design and construction, but the city still needs to approve the site, foundation, setbacks, utility connections, and local code compliance.
For design inspiration before you start planning, see ADUWizard’s guide to ADU design ideas. If you are still comparing project types, start with our broader ADU cost guide, because permit complexity is one of the reasons two similar-looking ADUs can have very different final budgets.
The ADU permit process in 2026: step by step
Every city has its own portal, forms, and terminology, but most legal ADU projects follow a similar sequence.
1. Confirm your property is eligible
Before hiring anyone to draw full construction plans, confirm that your property can support the ADU you want.
Start with these questions:
- Is the property in a zone that allows ADUs?
- Is there already a legal primary dwelling on the lot, or is one proposed?
- Is the property single-family, multifamily, mixed-use, rural, coastal, historic, hillside, or in a fire hazard area?
- Are there easements, utility lines, septic fields, protected trees, drainage channels, or floodplain limits?
- Does your city allow the ADU type you want, such as detached, attached, garage conversion, basement conversion, or JADU?
- Are there local caps on size, height, lot coverage, or the number of ADUs?
In states with strong statewide ADU laws, local governments may be limited in how much they can restrict ADUs. But your lot can still have real constraints. For example, a four-foot rear setback may be allowed in theory, but a sewer easement, utility pole, slope, or fire access issue can still affect where the ADU can go.
2. Get a zoning or feasibility check
A feasibility check is not always required, but I strongly recommend it. The goal is to identify permit blockers before paying for full architectural and engineering plans.
A good ADU feasibility review usually includes:
- Zoning district and ADU eligibility
- Maximum allowed unit size
- Height limits
- Side and rear setbacks
- Front yard restrictions
- Parking rules
- Lot coverage or floor area ratio rules
- Fire access
- Utility routing
- Tree protection
- Easements
- Historic or coastal overlays
- Septic or sewer capacity
- Drainage and stormwater issues
- Whether preapproved plans are available
This is also the point where you should decide whether a garage conversion, detached ADU, attached ADU, or interior conversion gives you the cleanest path. The cheapest design on paper is not always the easiest design to permit.
3. Prepare the plan set
Most cities will not accept a serious ADU permit application without a complete plan set. For a detached ADU or major conversion, this often includes architectural drawings, structural drawings, energy documents, site plans, and trade layouts.
A typical ADU plan set may include:
| Plan document | What it shows |
|---|---|
| Site plan | Property lines, existing buildings, proposed ADU, setbacks, utilities, drainage, trees, parking, easements |
| Floor plan | Room layout, dimensions, doors, windows, kitchen, bathroom, laundry, storage |
| Elevations | Exterior height, roof shape, windows, doors, materials, grade relationship |
| Sections | Wall assemblies, foundation, roof, floor heights, insulation, structural connections |
| Structural plans | Foundation, framing, shear walls, beams, posts, hold-downs, roof framing |
| Energy compliance forms | Insulation, windows, HVAC, water heating, lighting, solar or electrification items if required |
| Electrical plan | Outlets, lighting, panel, subpanel, appliances, smoke and carbon monoxide alarms |
| Plumbing plan | Water, sewer, fixtures, cleanouts, water heater, gas if applicable |
| Mechanical plan | Heating, cooling, ventilation, exhaust, ducting or mini-split layout |
| Title 24 or state energy documents | California-specific energy compliance, where applicable |
| CalGreen or green building checklist | California-specific green building requirements, where applicable |
| Soils or geotechnical report | Required in some hillside, expansive soil, coastal, seismic, or engineered foundation situations |
| Truss calculations or engineering details | If manufactured trusses, complex framing, or special structural systems are used |
Smaller interior conversions may need fewer documents. Larger detached ADUs often need more.
4. Submit the application
Most jurisdictions now use online permit portals. You upload plans, forms, calculations, owner information, contractor information if applicable, and pay initial plan check fees.
Some cities allow homeowners to submit directly. Others strongly prefer or require licensed design professionals for certain documents. If structural work is involved, expect engineering. If the unit is large, detached, or complex, professional plans are usually worth it.
5. Plan review and correction comments
After submission, the city reviews the plans. If something is missing or noncompliant, the reviewer issues correction comments. This is normal.
Common correction comments include:
- Missing dimensions on the site plan
- Setbacks not clearly labeled
- Existing and proposed utility lines not shown
- Energy forms incomplete
- Structural details missing
- Window egress unclear
- Smoke and carbon monoxide alarms not shown
- Fire separation not specified
- Drainage not addressed
- Existing garage slab not verified for habitable use
- Mechanical ventilation missing
- Incomplete owner affidavit or ADU covenant form
- Addressing or unit numbering requirements missing
- Inconsistent square footage across plans and forms
The speed of your permit often depends less on the city and more on the quality of the resubmittal. A vague response creates another review cycle. A clean response letter that answers every comment one by one can save weeks.
6. Permit issuance and fee payment
Once the plans are approved, the city calculates final permit fees. These may include building permit fees, plan check fees, school fees, impact fees, sewer or water fees, transportation fees, fire review fees, technology fees, and inspection fees.
Fee rules vary widely. Some states limit or waive certain ADU impact fees, especially for smaller units. California, for example, has specific rules limiting impact fees for ADUs based on size. But that does not mean your project has zero permit cost. Plan check fees, building permit fees, utility work, and school fees can still matter.
For budgeting, see our guide to how much an ADU costs in 2026. If you are building in California, also read our California ADU cost guide, because California’s fee rules, labor costs, utility delays, and local requirements can dramatically affect the final number.
7. Construction inspections
After the permit is issued, inspections happen at required milestones. You cannot simply finish the unit and ask for one final inspection at the end.
Common ADU inspections include:
| Inspection | When it happens |
|---|---|
| Pre-construction or site inspection | Before or near the start of work, if required |
| Foundation inspection | Before concrete is poured |
| Underground plumbing inspection | Before trenches or slabs are covered |
| Framing inspection | After framing, roof, windows, and rough openings are in place |
| Rough electrical inspection | Before walls are closed |
| Rough plumbing inspection | Before walls are closed |
| Rough mechanical inspection | Before walls are closed |
| Insulation inspection | Before drywall |
| Drywall or fire-rated assembly inspection | Where fire separation is required |
| Exterior lath or weather barrier inspection | Before stucco or siding is completed, where applicable |
| Final trade inspections | Electrical, plumbing, mechanical completion |
| Final building inspection | Confirms the ADU is ready for legal occupancy |
Do not cover work before the required inspection. Hidden work often has to be reopened, which means extra cost and delay.
8. Final approval or certificate of occupancy
The project is not fully legal to occupy until final approval. In some jurisdictions, you receive a certificate of occupancy. In others, final inspection sign-off serves the same practical purpose.
Before renting or moving someone in, confirm that:
- All final inspections are passed
- The city has closed the permit
- Any required address or unit number has been assigned
- Utility meters or submetering are handled correctly
- Smoke and carbon monoxide alarms are approved
- Any required covenant, deed restriction, or rental limitation has been recorded
- Local rental registration rules are satisfied, if applicable
- Insurance has been updated
This final step matters. A unit that is beautiful but never received final approval can create problems with rental income, insurance, refinancing, resale, and code enforcement.
What changed for ADU permits in 2026?
The biggest 2026 trend is not that ADUs are suddenly unregulated. It is that more states are forcing local governments to process ADUs through clearer, more objective rules.
That matters because old ADU permitting often involved discretionary review, neighborhood objections, subjective design comments, parking fights, and long approval timelines. Newer laws increasingly push cities toward objective standards: measurable rules like height, setbacks, square footage, fire access, and building code compliance.
Here are some 2026 permitting themes to know.
California: stronger state-level ADU rules and a new 2026 handbook
California remains one of the most important ADU states in the country. The California Department of Housing and Community Development maintains official ADU guidance through its Accessory Dwelling Units page and its updated 2026 ADU Handbook.
For California homeowners, the most important permitting concepts are:
- ADU and JADU applications subject to state ADU law must generally be reviewed ministerially, without discretionary review or a public hearing.
- Objective standards matter. Local agencies should not rely on subjective design language like “neighborhood compatibility” or “high quality materials” if the standard is not measurable.
- For many ADU applications on lots with an existing dwelling, the permitting agency must approve or deny a complete ADU or JADU application within the state timeline.
- If an ADU application is denied, the city must provide written comments explaining what is defective or deficient and how the applicant can fix it.
- Local governments cannot use their own ADU ordinances to undercut the minimum rights provided by state law.
- Preapproved ADU plan programs are becoming more important as cities try to speed up review.
- Coastal, historic, wildfire, utility, and building-code issues can still add complexity.
California’s 2026 rules are especially important for homeowners who are being told by a city that an ADU is impossible because of vague design concerns, parking replacement, minimum lot size, or local preference. In many cases, the real question is whether the city’s rule is a valid objective standard under current state law.
California JADU updates
Junior ADUs, or JADUs, are different from full ADUs. A JADU is smaller and usually contained within the primary residence. California’s updated 2026 guidance emphasizes that a JADU is limited to no more than 500 square feet of interior livable space. It also clarifies owner-occupancy and rental rules for JADUs, including special treatment when the JADU shares sanitation facilities with the primary structure.
For homeowners, the practical point is simple: do not assume a JADU follows the same rules as a detached ADU. It may be cheaper and faster, but the legal structure is different.
Massachusetts: ADUs became a protected by-right use in many single-family districts
Massachusetts changed the ADU conversation through statewide rules that took effect in 2025 and remain highly relevant in 2026. The state’s official ADU materials explain that protected ADUs up to 900 square feet, or half the gross floor area of the principal dwelling, whichever is smaller, may be allowed by right in single-family zoning districts.
The state’s official ADU resource is here: Massachusetts Accessory Dwelling Units. The related regulation is 760 CMR 71.00: Protected Use Accessory Dwelling Units.
The homeowner takeaway: “by right” does not mean “no building permit.” It means the local zoning process should not require discretionary permission for a qualifying protected ADU. You still need code-compliant plans, inspections, and local permit sign-off.
If you are planning in the Northeast, compare project assumptions against our Massachusetts ADU cost guide, because older online advice may not reflect the statewide shift.
Washington and Seattle: state pressure toward more ADU-friendly local rules
Washington’s statewide ADU reforms have pushed cities to update local rules. Seattle’s Department of Construction and Inspections explains that ADUs must meet residential, building, mechanical, electrical, energy, land use, environmentally critical areas, and shoreline code standards. Seattle also notes that preapproved detached ADU plans can create a faster and more predictable permitting process in many cases through the city’s ADUniverse program.
Official Seattle resources:
The lesson is useful outside Seattle too: statewide reform can make ADUs easier to approve, but local site conditions and technical building codes still control the permit details.
Oregon: ADU permitting is local, but many cities provide clear paths
Oregon cities tend to handle ADU permits through local building and planning departments. Portland’s official ADU page explains that you need a building permit to convert an attic, basement, or garage to living space, or to build a new ADU, and that electrical, plumbing, and mechanical trade permits are also needed. Portland also offers preapproved detached ADU plans.
Official Oregon examples:
If you are building in Oregon, see our Oregon ADU cost guide and Portland ADU cost guide before you assume a permit-ready plan will solve every site issue.
San Diego and local bonus programs
Some cities go beyond state minimums with local ADU bonus programs. San Diego is a major example. The City of San Diego’s official materials explain ADU and JADU permit requirements, preapproved plans, bonus ADUs tied to affordable deed-restricted units, and coastal overlay considerations.
Official San Diego resources:
- City of San Diego ADU/JADU program
- City of San Diego ADU housing toolkit
- County of San Diego ADU information
Local bonus programs can be powerful, but they also come with extra documents, affordability restrictions, deed restrictions, and long-term compliance. Do not choose a bonus strategy only because it maximizes unit count. Choose it because the economics, management burden, financing, and restrictions still make sense.
How long do ADU permits take?
There is no single national timeline. In 2026, a clean ADU permit can move quickly in some cities, especially where preapproved plans are available. A complex hillside, coastal, septic, wildfire, or utility-heavy project can still take months before construction begins.
Here is a realistic way to think about timelines:
| Project type | Typical permit difficulty | Why |
|---|---|---|
| Interior JADU or small internal conversion | Lower to moderate | Less site work, fewer exterior impacts, but life-safety details still matter |
| Garage conversion | Moderate | Existing structure may need structural, slab, moisture, insulation, and egress upgrades |
| Attached ADU addition | Moderate to high | Structural tie-in, roof, foundation, energy, and fire separation details |
| Detached ADU on flat urban lot | Moderate | New structure, foundation, utilities, setbacks, drainage, inspections |
| Detached ADU on hillside, coastal, wildfire, septic, or rural lot | High | Extra agency review, engineering, utility, fire, grading, and environmental constraints |
| Multifamily ADU project | Moderate to high | Unit count rules, fire/life safety, existing building layout, accessibility, utilities |
| Bonus ADU or affordable ADU program | High | Additional affordability, covenant, financing, and compliance documents |
A practical timeline might look like this:
| Stage | Cleaner project | More complex project |
|---|---|---|
| Feasibility and survey | 1 to 3 weeks | 3 to 8 weeks |
| Design and engineering | 4 to 10 weeks | 8 to 20+ weeks |
| Permit intake and completeness check | A few days to 3 weeks | 2 to 6+ weeks |
| First plan review | 2 to 8 weeks | 6 to 16+ weeks |
| Corrections and resubmittals | 2 to 8 weeks | 2 to 6+ months |
| Utility coordination | 2 to 12 weeks | 3 to 12+ months in hard cases |
| Permit issuance | A few days to 3 weeks after approval | Depends on fees, outside approvals, utility clearance |
The biggest mistake is treating the city’s first review timeline as the entire permit timeline. The real timeline includes design, surveys, corrections, utility review, outside agencies, fee payment, and contractor scheduling.
What documents do you need for an ADU permit?
Your exact submittal checklist depends on the city, but most homeowners should expect some version of this package:
- Permit application form
- Owner information
- Contractor information, if known
- Construction drawings
- Site plan
- Floor plans
- Elevations
- Structural plans and calculations
- Energy compliance documents
- Electrical, plumbing, and mechanical plans
- Green building checklist, where applicable
- Stormwater or drainage documents, where applicable
- Tree protection plan, where applicable
- Soils report, where applicable
- Survey, especially if setbacks are tight
- Title report or deed information, if required
- ADU covenant, deed restriction, or owner affidavit, if required
- School fee form, if applicable
- Utility service forms
- Septic approval, if not on sewer
- Coastal, historic, or design overlay documents, if applicable
For homeowners, the most underrated document is a clear site plan. A weak site plan causes endless permit comments because reviewers need to understand the entire lot, not just the proposed unit.
A strong ADU site plan should show:
- Property lines
- Existing primary residence
- Existing garages, sheds, pools, walls, patios, and accessory structures
- Proposed ADU footprint
- Distance from ADU to property lines
- Distance from ADU to the primary home
- Easements
- Driveway and access route
- Utility lines and meters
- Sewer connection or septic area
- Water line route
- Electrical service location
- Existing and proposed grading
- Drainage direction
- Trees that may be protected
- Fire access path if required
- North arrow and scale
What makes an ADU permit application “complete”?
In many places, permit timelines only start once the city accepts the application as complete. This is a major detail.
A homeowner might say, “I submitted two months ago.” But the building department might say, “The complete application was accepted two weeks ago.” Those are not the same thing.
A complete application usually means:
- All required forms are filled out
- Required plan sheets are included
- Plans are signed or stamped when required
- Fees due at intake are paid
- The project description is accurate
- The ADU type is clear
- Square footage is consistent
- Site plan includes required dimensions
- Required calculations are included
- Energy documents match the plans
- Utility forms are included
- Special overlay documents are included if needed
Before submitting, ask the city for its current ADU submittal checklist. Do not rely on a checklist saved from last year unless the city confirms it is still current.
How much do ADU permits cost?
Permit costs vary by location and project type. For a small interior conversion, direct city fees may be relatively modest. For a detached ADU, the permit and fee package can be much larger because it may include plan check fees, building permit fees, trade permits, utility charges, school fees, impact fees, drainage fees, and inspection fees.
In expensive ADU markets, the permit-related budget can include both official fees and soft costs needed to get the permit approved.
| Cost category | What to include |
|---|---|
| City plan check fees | Review of drawings before approval |
| Building permit fee | Permit issuance based on valuation or square footage |
| Trade permit fees | Electrical, plumbing, mechanical |
| School fees | Common in California for some projects, depending on size and local district |
| Impact fees | May be waived, limited, or proportional depending on state and size |
| Utility connection or capacity fees | Water, sewer, electric, gas, septic, meter work |
| Fire review fees | Fire department or fire district review where applicable |
| Public works fees | Right-of-way, driveway, sewer lateral, curb, sidewalk, drainage |
| Survey | Often needed for setbacks, easements, or tight lots |
| Engineering | Structural, civil, soils, drainage, retaining walls |
| Energy documentation | State energy compliance forms and modeling |
| Permit expeditor | Optional, but useful in complex jurisdictions |
A realistic homeowner budget should include official permit fees plus the professional work required to obtain those permits. If you only budget for the city’s building permit fee, you will likely underestimate the actual permitting cost.
The permit issues that delay ADU projects most often
Most ADU permit delays are predictable. Here are the issues I would check early.
1. Utility capacity
Utility issues can make a simple-looking ADU difficult. Your electrical panel may be too small. The sewer lateral may need replacement. The water line may be undersized. The gas line may need upgrades. A septic system may not have enough capacity. A utility pole or transformer may require coordination.
Questions to ask early:
- Does the main electrical panel have enough capacity?
- Will the ADU be all-electric?
- Does the project need a new meter or submeter?
- Is the sewer lateral in good condition?
- Is the water service large enough?
- Is the property on septic?
- Will trenching cross hardscape, trees, easements, or protected areas?
- Does the utility company need its own application?
Utility review is often outside the building department’s direct control. That is why it can become the silent timeline killer.
2. Garage conversions that are not structurally ready
Garage conversions look like the easiest ADU type, but existing garages were often built for cars, not people. Common issues include low ceilings, cracked slabs, moisture, missing foundations, inadequate wall framing, no insulation, poor drainage, and lack of proper openings for light and egress.
A garage conversion can still be a great project. Just do not assume the existing shell automatically qualifies as habitable space.
3. Fire access and sprinklers
Fire rules depend heavily on location. Urban infill lots, long driveways, hillside sites, and wildfire-prone areas may trigger special requirements. Some ADUs may need sprinklers. Some may not. Some jurisdictions care about hydrant distance, fire apparatus access, address visibility, defensible space, and separation between structures.
In California, state guidance makes clear that ADU construction should not automatically trigger fire sprinklers in the existing primary home if sprinklers are not otherwise required for that primary dwelling. But the ADU itself still has to comply with applicable building and fire standards.
4. Coastal, historic, and environmental overlays
A property can be zoned for ADUs and still be subject to extra review. Coastal zones, historic districts, flood zones, environmentally sensitive areas, steep slopes, protected trees, and shoreline areas can all add requirements.
This is especially important in California coastal cities, Seattle shoreline areas, Portland environmental overlays, and many older East Coast communities with historic districts.
5. Incomplete plans
A surprising number of delays come from basic plan quality. Missing dimensions, inconsistent square footage, unclear utility routes, and incomplete energy documents can easily add multiple correction cycles.
The fastest permit strategy is not to pressure the reviewer. It is to submit plans that are easy to approve.
6. Assuming state law cancels all local rules
State ADU law may limit local discretion, but it usually does not erase building code, fire code, health and safety rules, environmental rules, or utility requirements.
A city may not be able to deny your ADU because neighbors dislike it. But it can still require code-compliant stairs, windows, foundations, structural details, drainage, ventilation, and electrical work.
7. Starting work before permits are issued
Unpermitted work can turn a normal project into a legalization problem. You may be forced to expose walls, upgrade systems, pay penalties, revise plans, or prove that hidden work meets code.
Some states have created friendlier paths for legalizing older unpermitted ADUs, but legalization is still usually harder than permitting correctly from the start.
ADU permits by project type
Detached ADU permit
A detached ADU is usually treated like a small new home. Expect a full building permit, structural plans, foundation details, utility routing, energy compliance, drainage review, and multiple inspections.
Detached ADUs tend to have higher permit complexity because they affect the site more. They may require trenching, separate utility routing, stormwater management, and careful placement.
Best for:
- Rental income
- Long-term property value
- Privacy
- Multigenerational living
- Larger lots
Watch out for:
- Utility upgrades
- Setbacks and easements
- Fire access
- Foundation costs
- Drainage
- Tree removal restrictions
- Prefab site work assumptions
Garage conversion ADU permit
A garage conversion can be one of the most cost-effective ADU options, but only if the existing garage is suitable for conversion.
Reviewers often focus on:
- Ceiling height
- Slab condition
- Moisture barrier
- Foundation adequacy
- Wall insulation
- Fire separation
- Door infill
- Egress windows
- Heating and cooling
- Electrical upgrades
- Plumbing routing
Best for:
- Lower construction footprint
- Existing structure reuse
- Smaller lots
- Faster construction when the garage is in good condition
Watch out for:
- Old slabs
- Unpermitted garage work
- Poor drainage
- Low framing quality
- Utility routing
- Loss of storage or parking
Basement ADU permit
A basement ADU can be excellent in markets where detached construction is expensive or lots are small. But code compliance can be challenging.
Reviewers often focus on:
- Ceiling height
- Emergency escape and rescue openings
- Stairs
- Moisture control
- Fire separation
- Ventilation
- Natural light
- Floodplain restrictions
- Plumbing below sewer grade
Best for:
- Homes with walkout basements
- Multigenerational living
- Lower exterior impact
- Cold-climate markets with large basements
Watch out for:
- Low ceilings
- Sump pumps or ejector pumps
- Waterproofing
- Egress excavation
- Fire separation
Attached ADU permit
An attached ADU is an addition connected to the existing home. Permitting often focuses on structural integration and fire/life-safety separation.
Reviewers often focus on:
- Foundation tie-in
- Roof connection
- Wall and opening protection
- Setbacks
- Height
- Energy compliance
- Separate entrance
- Utility routing
Best for:
- Lots too small for detached ADUs
- Family use
- Shared utilities
- More integrated design
Watch out for:
- Structural complexity
- Disruption to the main home
- Roof and waterproofing risk
- More design coordination
Prefab ADU permit
Prefab ADUs can reduce design uncertainty, but they do not eliminate permits. The city still needs to approve the specific site.
Reviewers often focus on:
- Zoning compliance
- Foundation
- Setbacks
- Utility connections
- Crane or delivery access
- State modular approval, where applicable
- Energy compliance
- Fire access
- Drainage
Best for:
- Predictable design
- Shorter on-site construction
- Repeatable models
- Homeowners who want fewer custom decisions
Watch out for:
- Site work excluded from advertised price
- Crane access
- Utility upgrades
- Foundation design
- Local plan check despite factory approval
Are preapproved ADU plans worth it?
Preapproved ADU plans can be very helpful, but they are not magic.
A preapproved plan usually means the city has already reviewed the building design for code compliance. It does not mean your lot is automatically approved.
You may still need:
- Site plan approval
- Foundation adaptation
- Utility plan
- Drainage plan
- Energy documents specific to the site
- Fire review
- Planning clearance
- Tree review
- Coastal or historic approval
- Contractor pricing
Preapproved plans work best when:
- Your lot is flat and straightforward
- The plan fits the setbacks cleanly
- Utility connections are simple
- You like the design as-is
- You do not need major customization
- Your city has an established preapproved plan process
They work less well when:
- The site is sloped
- The design needs major changes
- The lot has easements or tight setbacks
- You need a custom layout
- The unit must match a historic home
- Crane or access conditions are difficult
In 2026, I expect more cities to expand preapproved ADU plan programs. They can reduce plan review time, but homeowners should still budget for site-specific design and engineering.
Can a city deny your ADU permit?
Yes, but the reason matters.
A city may be able to deny or delay an ADU application if the plans are incomplete, the project violates objective standards, or the unit does not meet building, fire, health, safety, utility, or environmental requirements.
A city should not deny a qualifying ADU based only on subjective preferences, neighbor opposition, or vague design concerns in states where ministerial ADU approval is required.
Examples of denial reasons that may be fixable:
- Missing structural calculations
- ADU too close to property line
- Height exceeds allowed limit
- Incomplete energy forms
- No legal egress from bedroom
- Sewer connection not approved
- Fire access not shown
- Plans do not match application
- Existing garage cannot safely convert without upgrades
Examples of reasons that may be questionable in ADU-friendly states:
- “The neighbors do not want it”
- “It does not match the neighborhood character” without objective adopted standards
- “The lot is too small” if state law protects a minimum ADU size
- “You must replace the garage parking” where replacement parking is prohibited
- “The design is not high quality enough” without measurable standards
If you receive a denial, ask for a written list of deficiencies and the exact code sections being applied. Then have your designer, architect, engineer, or permit consultant respond point by point.
What inspections are required after the permit is approved?
Inspections are the city’s way of verifying that the ADU is built according to the approved plans and code.
For homeowners, the key rule is simple: inspections must happen before work is covered.
Do not cover:
- Foundation steel before foundation inspection
- Underground plumbing before inspection
- Framing before rough inspection
- Electrical wiring before rough electrical inspection
- Plumbing before rough plumbing inspection
- Insulation before insulation inspection
- Fire-rated assemblies before required inspection
A clean inspection process requires coordination between the contractor, subcontractors, and inspector. Missed inspections can cause expensive rework.
Do ADU permits increase property taxes?
Usually, yes. Adding a legal ADU can increase assessed property value, which may increase property taxes. The exact impact depends on your state and local assessment rules.
This is not purely a permit issue, but it belongs in your pre-build budget. Portland’s official ADU permitting page, for example, specifically advises homeowners to check with the county assessor because adding an ADU will likely increase home value and property taxes.
Before building, ask:
- How will the assessor treat the new ADU?
- Will only the improvement value be reassessed?
- Are there exemptions or local incentives?
- Does affordability restriction change the tax treatment?
- How will the ADU affect insurance and resale?
Can you rent out an ADU after it is permitted?
Often yes, but not always in every way.
Many jurisdictions allow long-term rental of legal ADUs. Short-term rental rules are much more restrictive and vary by city. Some ADU laws explicitly allow cities to restrict short-term rentals. Some bonus or affordable ADU programs require deed-restricted rents for a set period.
Before assuming rental income, confirm:
- Whether long-term rental is allowed
- Whether short-term rental is prohibited
- Minimum lease term
- Owner-occupancy requirements, if any
- Local rental registration rules
- Business license requirements
- Occupancy limits
- Affordable deed restrictions
- Separate address requirements
- Insurance coverage
For many homeowners, the best ADU strategy is long-term rental, family housing, or flexible future use, not short-term rental. Local short-term rental rules can change quickly.
Can an HOA stop an ADU?
It depends on your state. In California, state guidance explains that covenants, conditions, and restrictions cannot effectively prohibit or unreasonably restrict ADUs or JADUs on lots zoned to permit single-family residential uses. HOAs may still impose limited objective standards, such as reasonable design or material standards, but those standards generally cannot make the ADU infeasible or unreasonably expensive.
Outside California, HOA authority varies. Some states limit HOA restrictions on ADUs. Others give HOAs more control.
If your property is in an HOA, review:
- CC&Rs
- Architectural guidelines
- Rental restrictions
- Exterior material requirements
- Parking rules
- Separate entrance rules
- Landscaping rules
- Approval timeline
- State law limits on HOA restrictions
Do not rely only on an HOA manager’s verbal answer. Get written guidance and compare it with state law.
Can you legalize an unpermitted ADU?
Sometimes. Legalization rules vary widely, but many cities now recognize that older unpermitted units exist and may offer a path to compliance.
Legalization usually involves:
- Existing condition assessment
- As-built drawings
- Code inspection
- Structural review
- Electrical, plumbing, and mechanical upgrades
- Life-safety upgrades
- Fire separation
- Egress improvements
- Permit application
- Final inspection
The hardest part is hidden work. If electrical, plumbing, framing, or foundation work was covered without inspection, the city may require selective demolition to verify compliance.
If you are considering buying a property with an existing “guest unit,” confirm whether it is a legal permitted ADU, a permitted guest house without a kitchen, an unpermitted conversion, or just finished space. These are very different things.
How to avoid ADU permit delays
Here is the practical checklist I would use before submitting an ADU permit application.
Before design
- Confirm the zoning district
- Confirm ADU eligibility
- Check state ADU law and local ordinance
- Look for overlays: coastal, historic, hillside, wildfire, flood, shoreline, environmental
- Pull the property record
- Review old permits
- Check easements
- Locate sewer, water, electric, and gas
- Check panel capacity
- Confirm septic capacity if applicable
- Contact HOA if applicable
- Decide whether prefab, custom, conversion, or attached makes most sense
Before permit submission
- Use the current city checklist
- Make sure square footage is consistent everywhere
- Label all setbacks
- Show existing and proposed structures
- Show utility routes
- Include structural details
- Include energy forms
- Include required trade plans
- Include demolition details if removing a garage or structure
- Include drainage information
- Include fire access details if needed
- Include special overlay documents
- Prepare a clean project description
During plan review
- Track every comment
- Respond in writing to every correction
- Cloud or mark plan changes clearly
- Avoid partial resubmittals unless the city allows them
- Keep the owner, designer, engineer, and contractor aligned
- Confirm whether outside agency approvals are still pending
- Ask for clarification when comments conflict
During construction
- Build to the approved plans
- Do not make field changes without checking permit impact
- Schedule inspections on time
- Do not cover work before inspection
- Keep approved plans on site
- Document utility changes
- Close out all permits
ADU permit checklist for homeowners
Use this as a homeowner-friendly starting point.
| Question | Why it matters |
|---|---|
| What type of ADU am I building? | Detached, attached, garage, basement, interior, JADU, or prefab changes the permit path |
| Is my lot eligible? | Zoning and overlays can limit location and design |
| What is the maximum size? | Local and state rules may differ |
| What setbacks apply? | Small placement changes can make or break approval |
| Are there height limits? | Especially important for two-story ADUs and above-garage units |
| Do I need parking? | Many states and cities reduce or eliminate parking, but local exceptions exist |
| Are there utility upgrades? | One of the biggest hidden cost and delay factors |
| Is the property on septic? | Septic capacity can control feasibility |
| Is there a fire access issue? | Long driveways, hillsides, and wildfire zones matter |
| Is there a coastal, historic, or environmental overlay? | Can add time and documents |
| Are preapproved plans available? | May reduce review time if the site fits |
| What are the permit fees? | Fees vary and may include more than the building permit |
| What inspections are required? | Work must be inspected before it is covered |
| What is needed for final occupancy? | The unit is not fully legal until final approval |
2026 ADU permit examples by location
Rules change by city, but these examples show how different the ADU permit experience can be across the U.S.
| Location | 2026 permit takeaway | Official resource |
|---|---|---|
| California statewide | Strong state ADU law, objective standards, ministerial review, updated 2026 HCD guidance | California HCD ADU page |
| Los Angeles | California state law applies, but LADBS and local forms still control the permit process | City of Los Angeles ADU page |
| San Diego | Building permit required, local bonus ADU program may allow additional units with affordability restrictions | City of San Diego ADU/JADU |
| Portland, Oregon | Building permit plus trade permits; preapproved detached ADU plans available | Portland ADU permits |
| Bend, Oregon | Local ADU requirements include zoning, building permit, fees, SDCs, and review steps | Bend ADU code requirements |
| Seattle, Washington | ADUs must comply with building, mechanical, electrical, energy, land use, environmental, and shoreline rules; preapproved DADU plans may speed review | Seattle SDCI ADUs |
| Massachusetts statewide | Protected ADUs became by-right in many single-family zoning districts, but building permits still apply | Massachusetts ADUs |
My practical advice before you apply
If I were advising a homeowner in 2026, I would not start with the prettiest floor plan. I would start with the permit path.
The best first question is not “What ADU can I dream up?” It is: “What ADU can this lot approve cleanly, finance realistically, and build without surprise utility or code problems?”
That mindset saves money. It also leads to better design. A 650-square-foot ADU that fits the lot, clears utilities, avoids a retaining wall, and moves through plan check cleanly may be a better project than a 1,000-square-foot ADU that fights the site at every step.
For many homeowners, the smartest path is:
- Run a feasibility check.
- Choose the ADU type that best fits the lot.
- Confirm utility capacity early.
- Use a current local ADU checklist.
- Submit complete plans.
- Respond to corrections professionally.
- Keep construction aligned with the approved permit.
- Close out the permit before occupancy.
Permits are not just red tape. They are the legal foundation of the ADU’s future value. A properly permitted ADU is easier to rent, insure, refinance, sell, and defend if a question comes up later.
Frequently asked questions about ADU permits
Do I need a permit for a prefab ADU?
Yes. Even if the unit is factory-built, you usually need local approval for zoning, site placement, foundation, utility connections, inspections, and final occupancy. Some modular units also need state-level factory approval, but that does not replace the local site permit.
Can I build an ADU without telling the city?
You should not. Unpermitted ADUs can create serious problems with insurance, resale, rental income, safety, code enforcement, and financing. Legalizing after the fact is usually harder than permitting correctly from the beginning.
How long does it take to get an ADU permit?
A clean project in an ADU-friendly city may move through review in a few weeks to a few months. A complex project with utilities, septic, coastal review, hillside work, historic review, or multiple correction cycles can take much longer.
What is the difference between zoning approval and a building permit?
Zoning approval asks whether the ADU is allowed on the property and where it can be placed. The building permit asks whether the design is safe and code-compliant. Many cities combine these reviews, but they are conceptually different.
Do I need an architect for an ADU permit?
Not always, but professional design help is often worth it. Detached ADUs, additions, structural changes, hillside lots, and custom designs usually require architects, designers, engineers, or specialized ADU design-build teams.
Do ADU permits require public hearings?
In many ADU-friendly states, qualifying ADUs are reviewed ministerially, meaning no discretionary hearing. But this depends on state and local law, and special overlays may still create additional review.
Can neighbors block my ADU permit?
Usually not if the ADU complies with applicable objective rules. Neighbors may be notified in some places, and they may raise concerns, but a code-compliant ADU should not depend on neighbor approval in jurisdictions with ministerial ADU review.
Do I need a separate address for an ADU?
Many cities require or assign a separate unit address for emergency response, utilities, mail, and rental purposes. Requirements vary, so check with your building department and local addressing authority.
Are ADU permit fees refundable if I cancel?
Usually not fully. Some jurisdictions may refund certain unused fees, but plan check fees are often nonrefundable once review begins. Confirm refund policies before submitting.
Can I use my ADU as a short-term rental?
It depends on your city and state. Many jurisdictions restrict or prohibit short-term rentals in ADUs, and some programs require rentals longer than 30 days. Always check local rules before relying on short-term rental income.
Does a garage conversion ADU need a new foundation?
Sometimes. If the existing garage slab and foundation do not meet current requirements for habitable space, the city or engineer may require upgrades. This is one of the biggest garage conversion surprises.
Can I permit an ADU on a multifamily property?
Often yes, but rules differ from single-family lots. California, for example, has specific provisions for multifamily ADUs, including detached ADUs and conversions of existing non-livable or livable space under certain conditions. Local review still matters.
Bottom line: the permit is part of the ADU strategy
A successful ADU is not just a small home. It is a permitted, inspectable, financeable, rentable, and resale-friendly improvement to your property.
In 2026, homeowners have more ADU opportunities than ever, especially in states that have moved toward by-right or ministerial approval. But the best projects still start with careful planning: know your zoning, understand your utilities, prepare complete plans, respect inspections, and get final sign-off before occupancy.
Before you spend heavily on design or construction, make sure your permit path is real. That one step can save you months of stress and thousands of dollars.
Ready to compare the numbers? Start with ADUWizard’s 2026 ADU cost guide, then review local pricing in our California, Los Angeles, Oregon, Portland, and Massachusetts ADU guides.
Get your exact ADU cost — for your lot
Skip the averages. Enter your address and our wizard checks feasibility, estimates your real build cost, and matches you with vetted local builders.
No spam, ever · Trusted by 2,500+ homeownersExplore ADU costs by location
See real price ranges and permit timelines for your state or city.